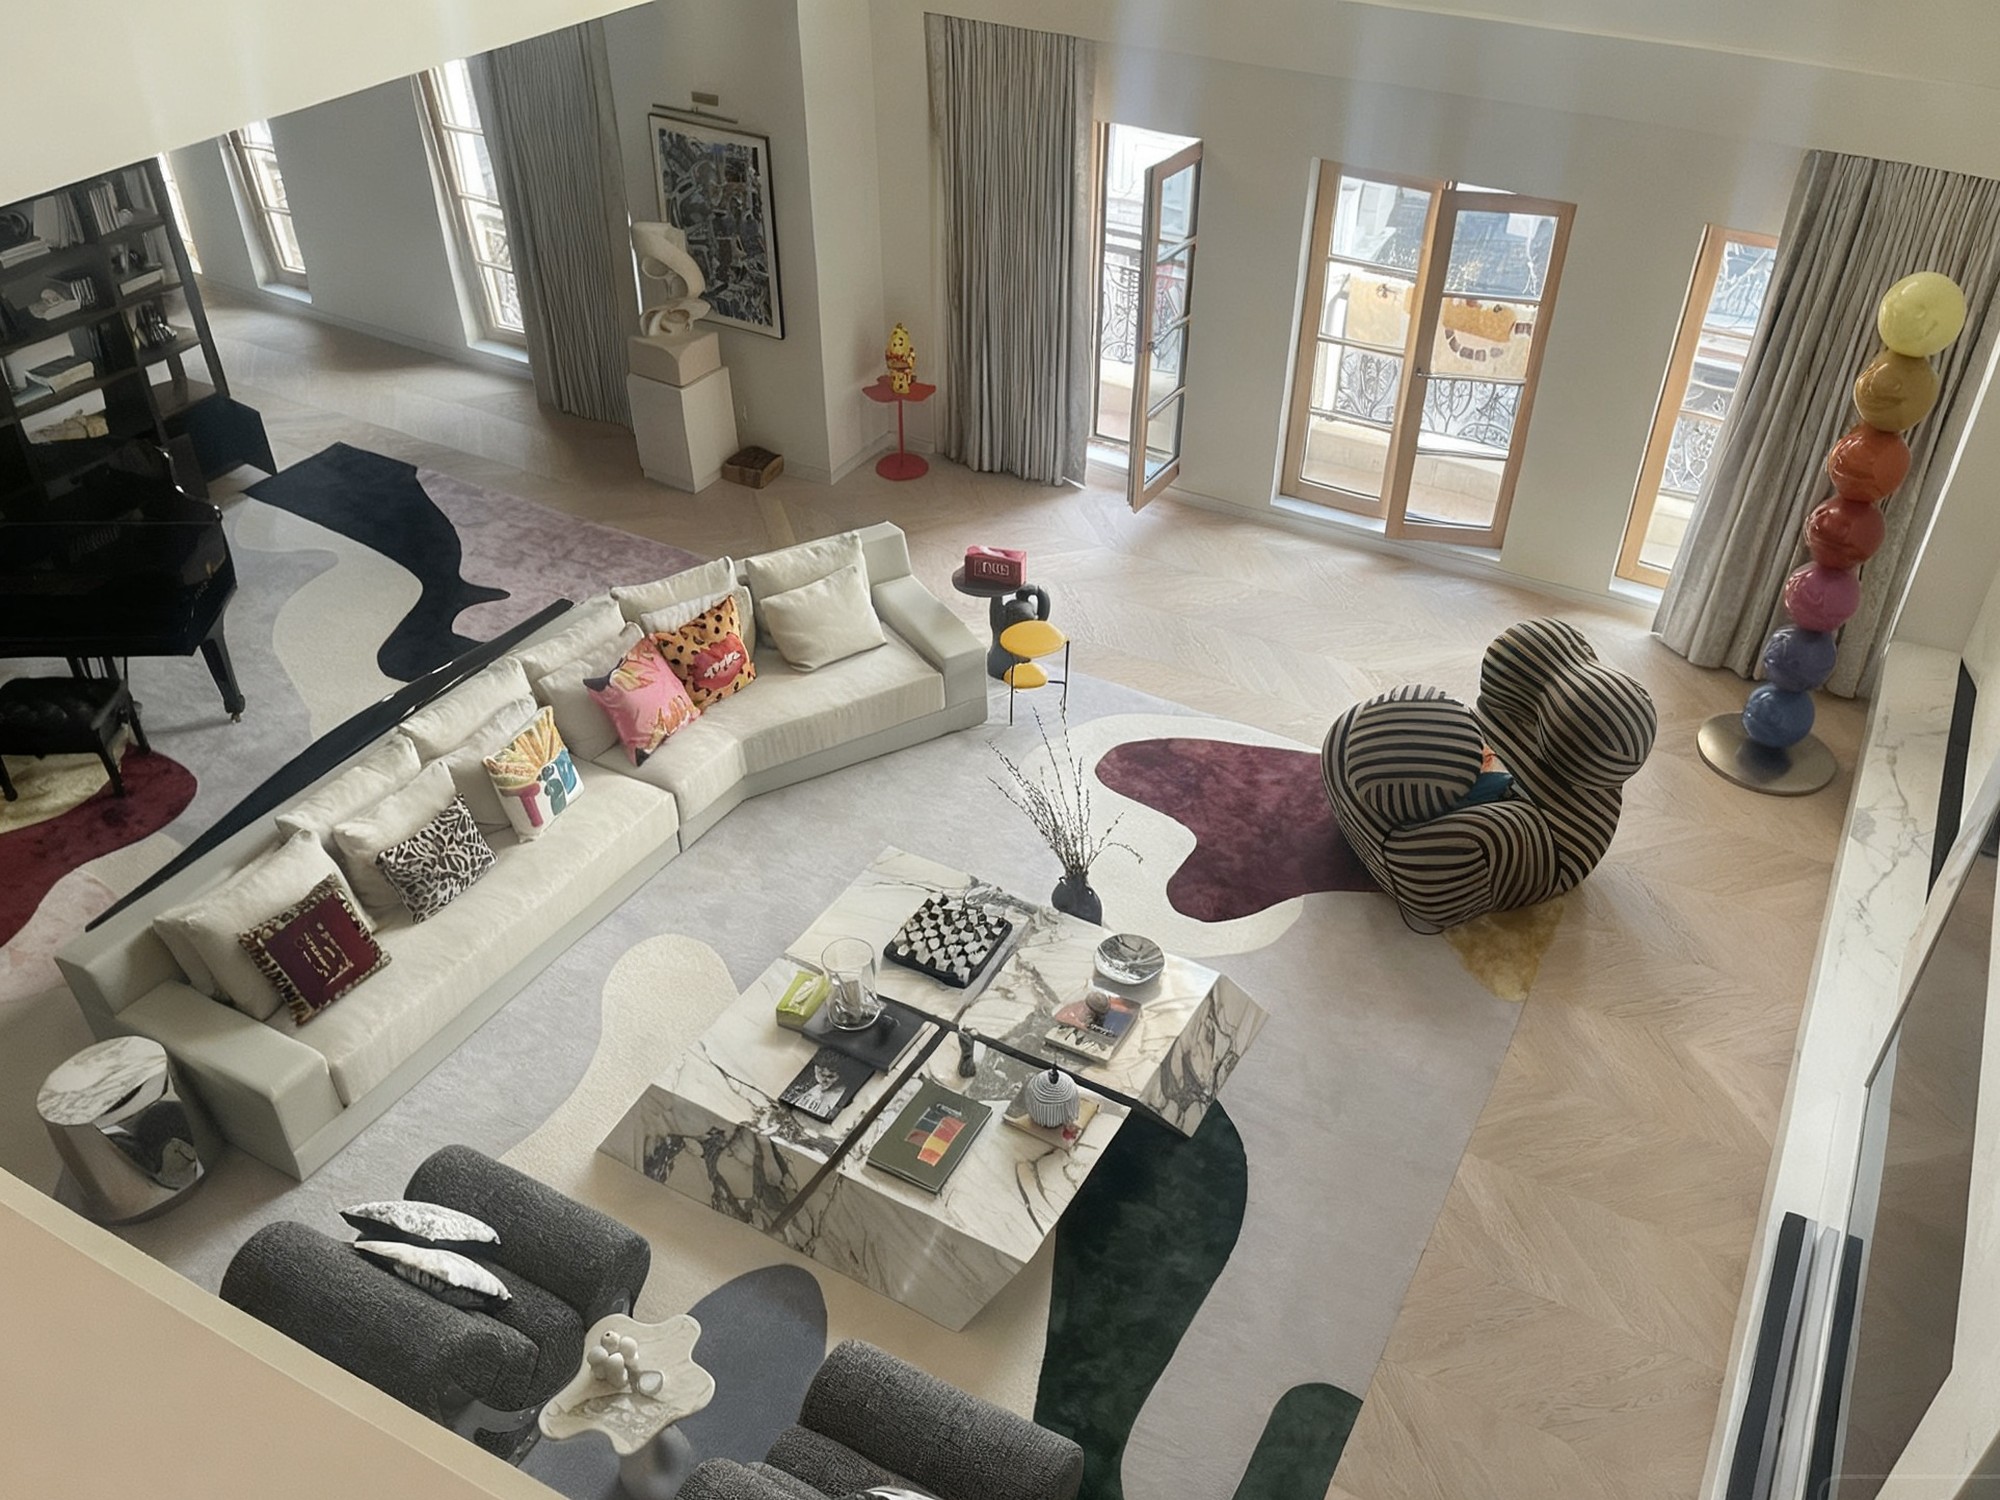
📷On-Site Photography·All images on this page were captured at Xijiao Qingxi Garden
Xijiao Qingxi Garden Villa
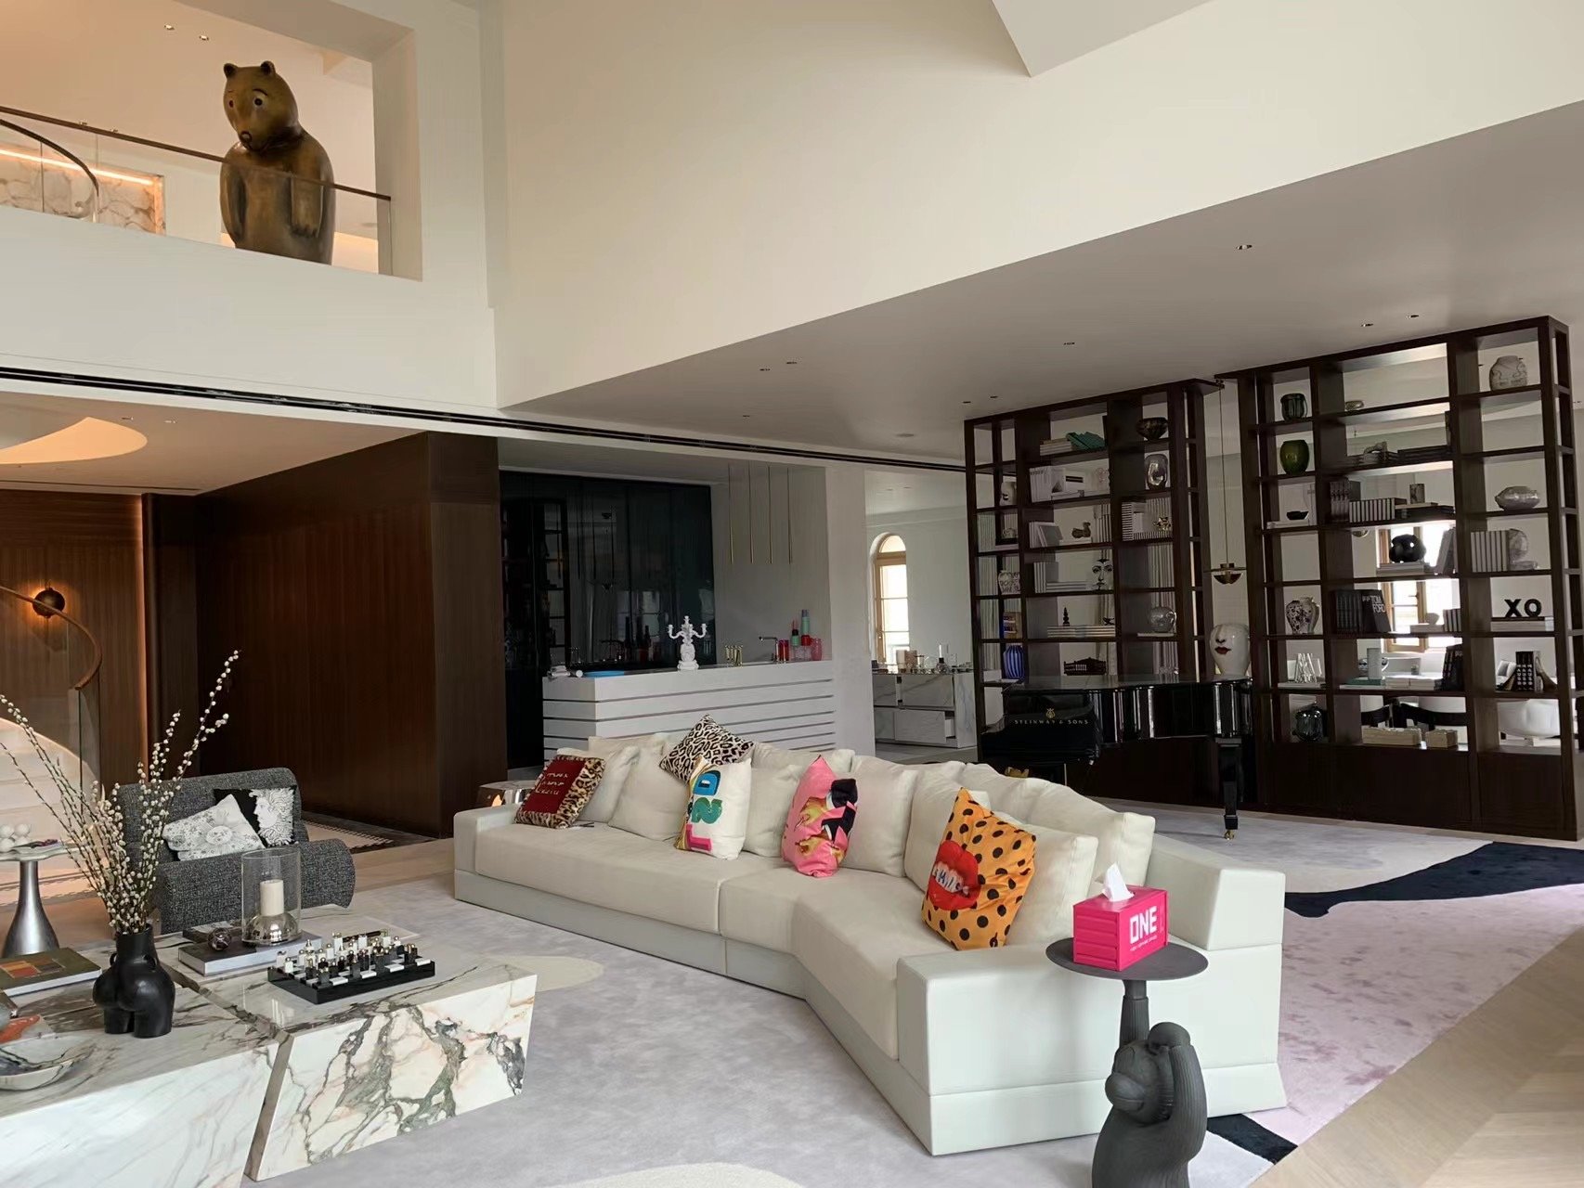
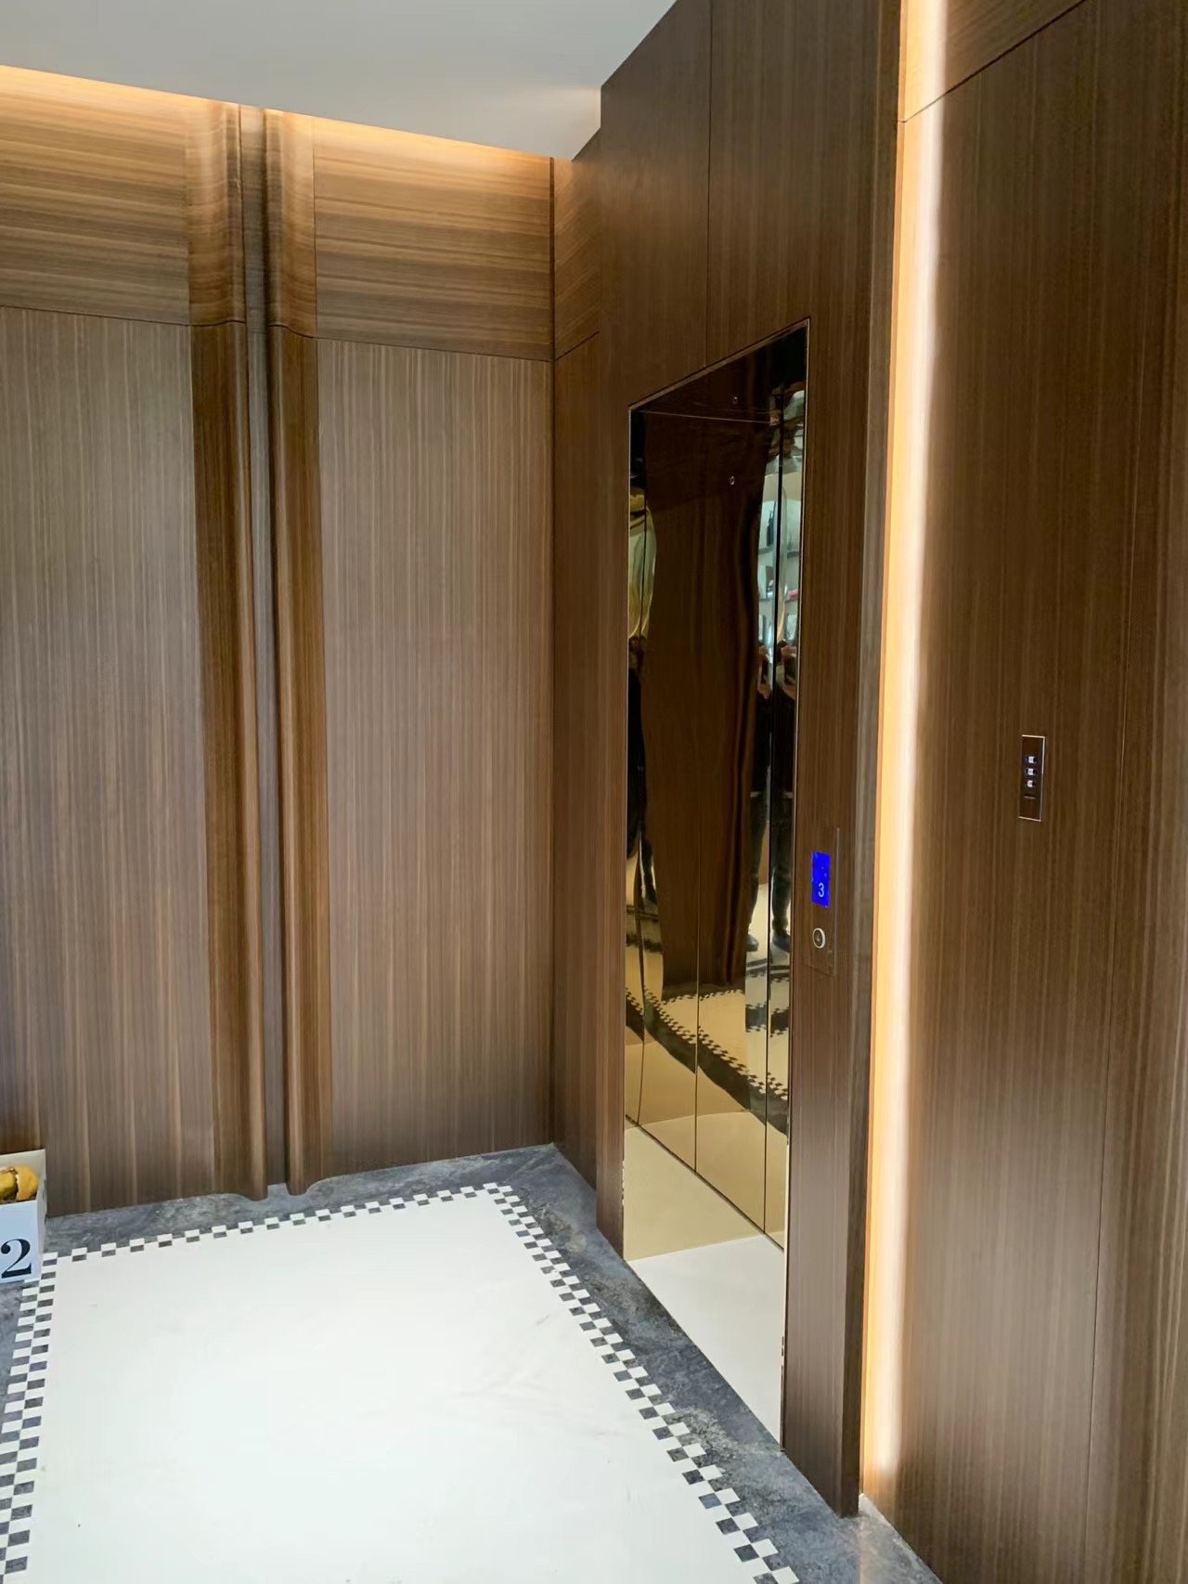
Integrated custom millwork for the living room, dining room, reception area, open kitchen, and elevator hall.
Xijiao Qingxi Garden is a whole-house custom millwork project for a villa. LISNS provided integrated delivery for the double-height living room, dining room, reception area, open kitchen, and elevator hall, covering detailed design, production, transportation, and on-site installation. All stages were documented.
Whole-House Integrated Delivery
Double-height living room, dining room, reception area, open kitchen and elevator hall are delivered as one integrated scope — detailed design, production, transportation and on-site installation handled by a single supplier, with the whole process documented.
Project Highlights
Integrated millwork for the double-height living room combines the TV feature wall, upholstered feature wall, and wall paneling.
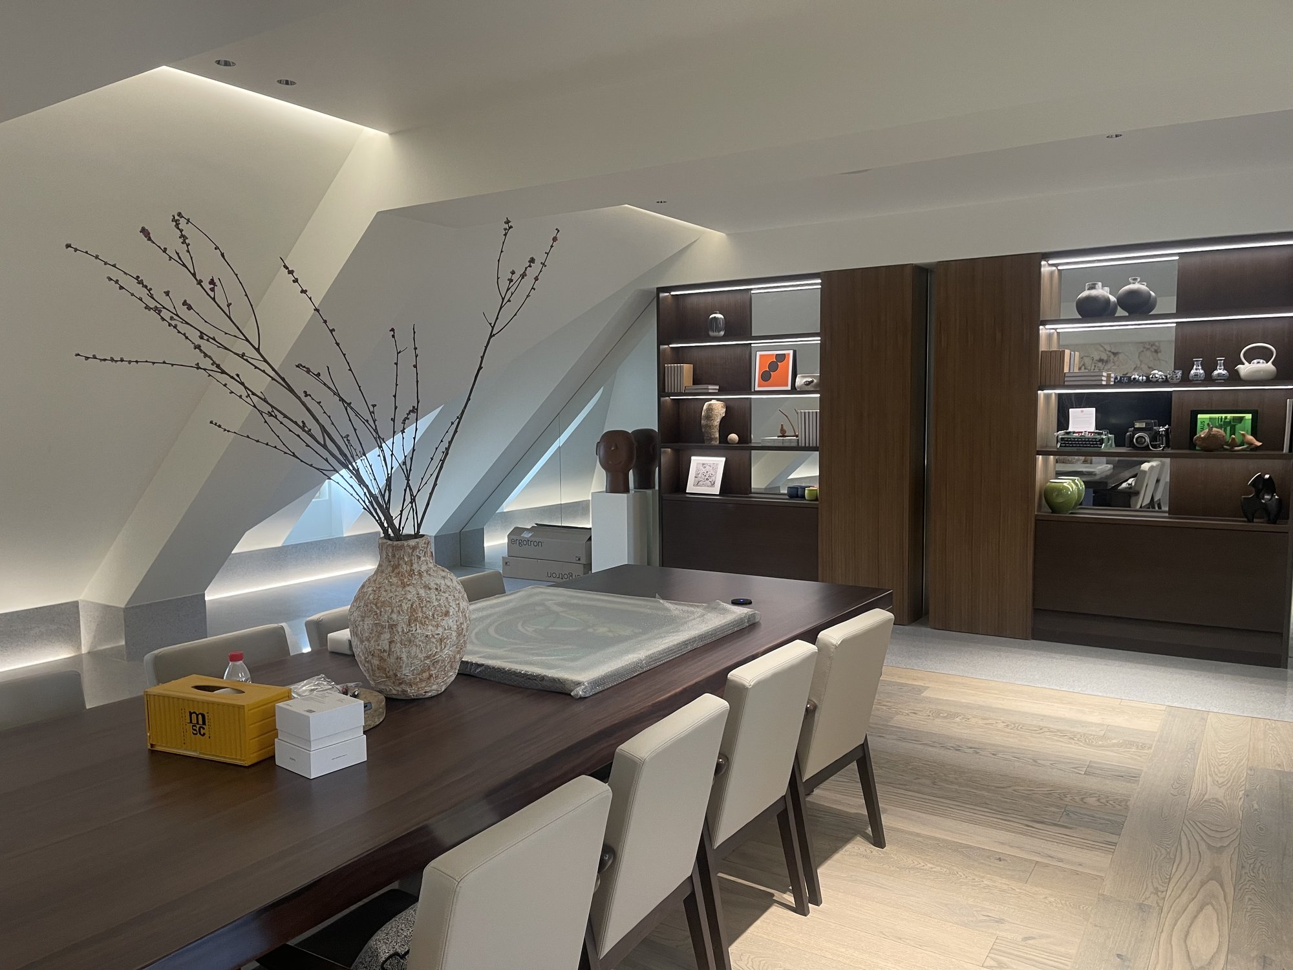
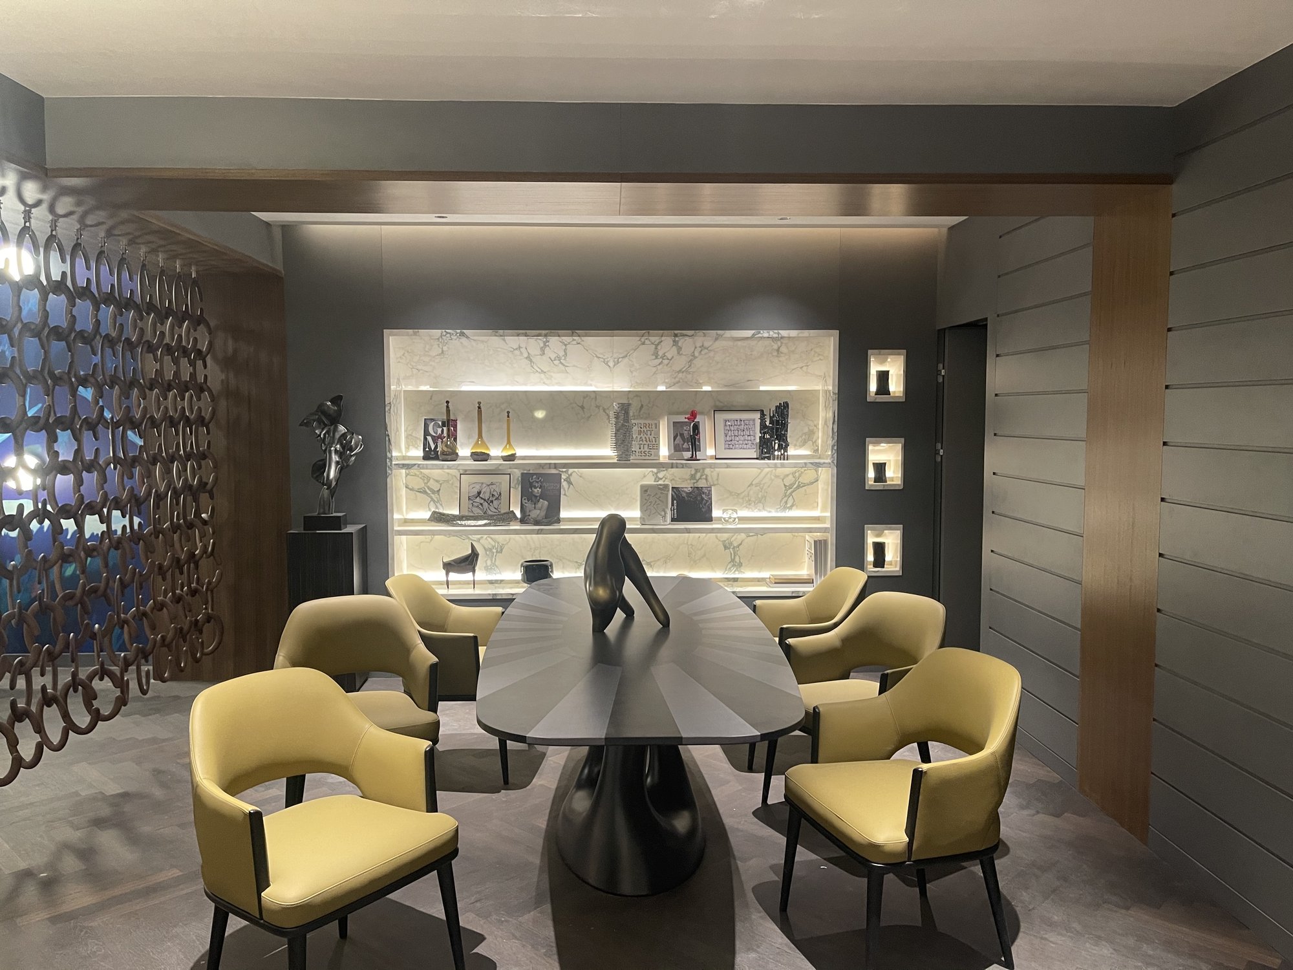
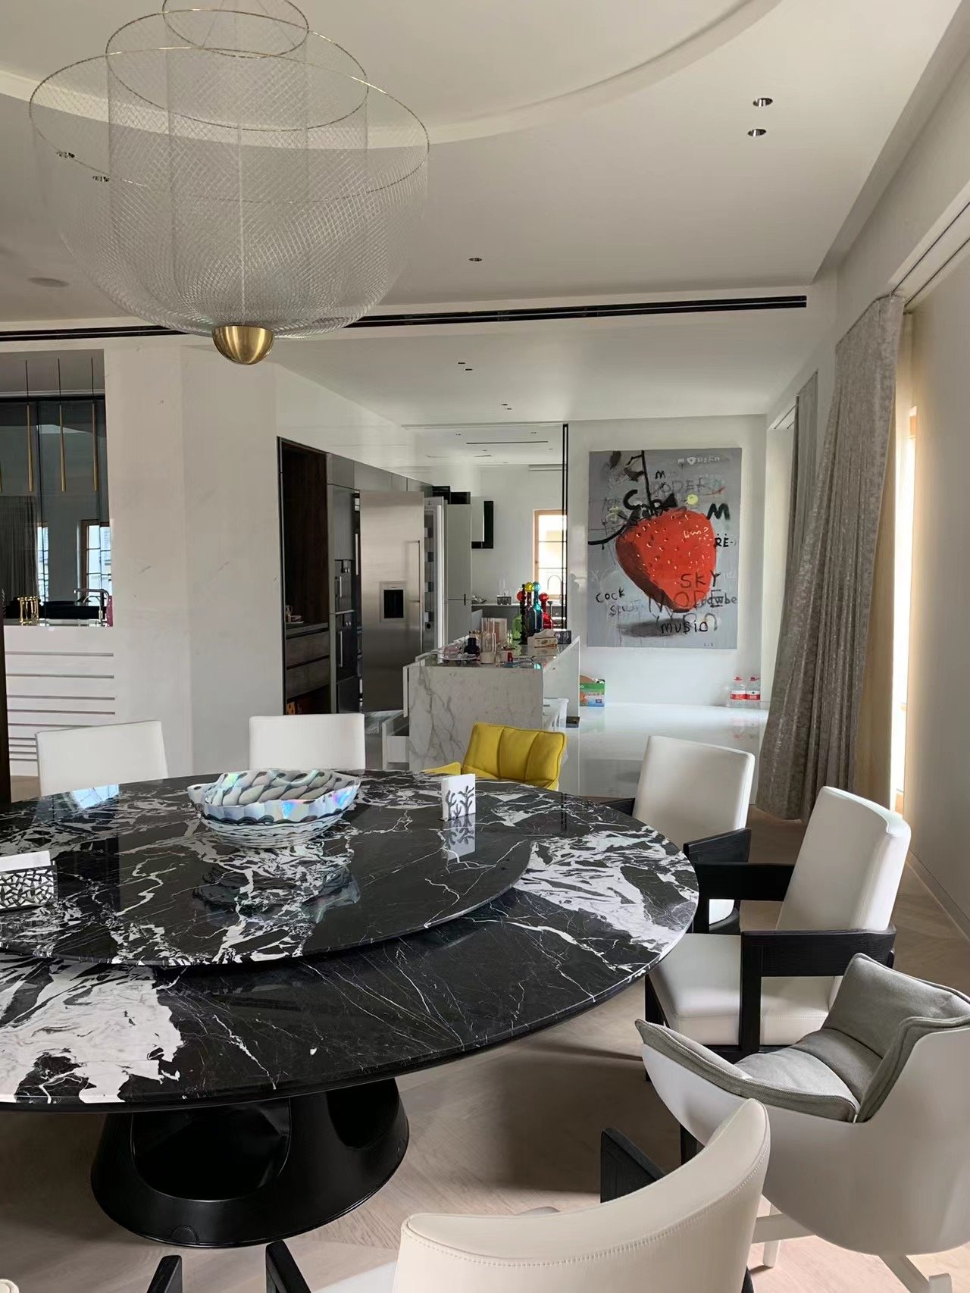
Dining room custom work includes a dark combination display cabinet, a marble recessed display cabinet, and wall paneling.
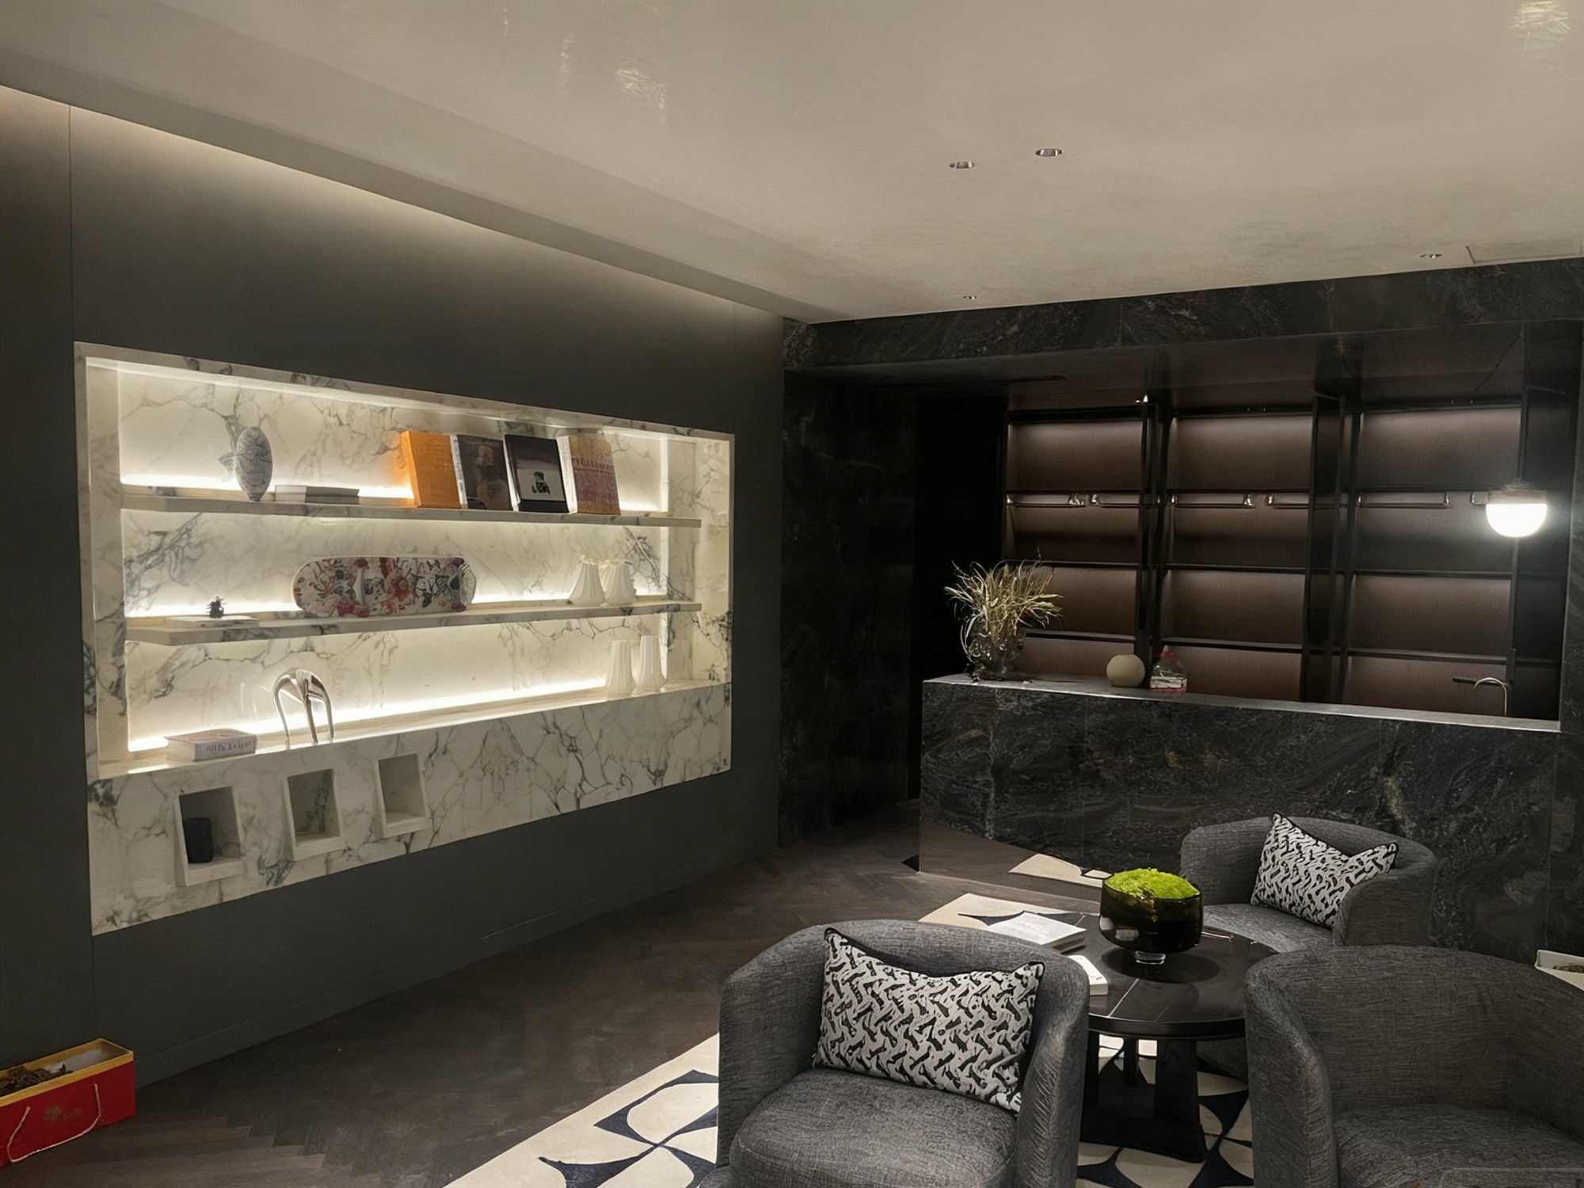
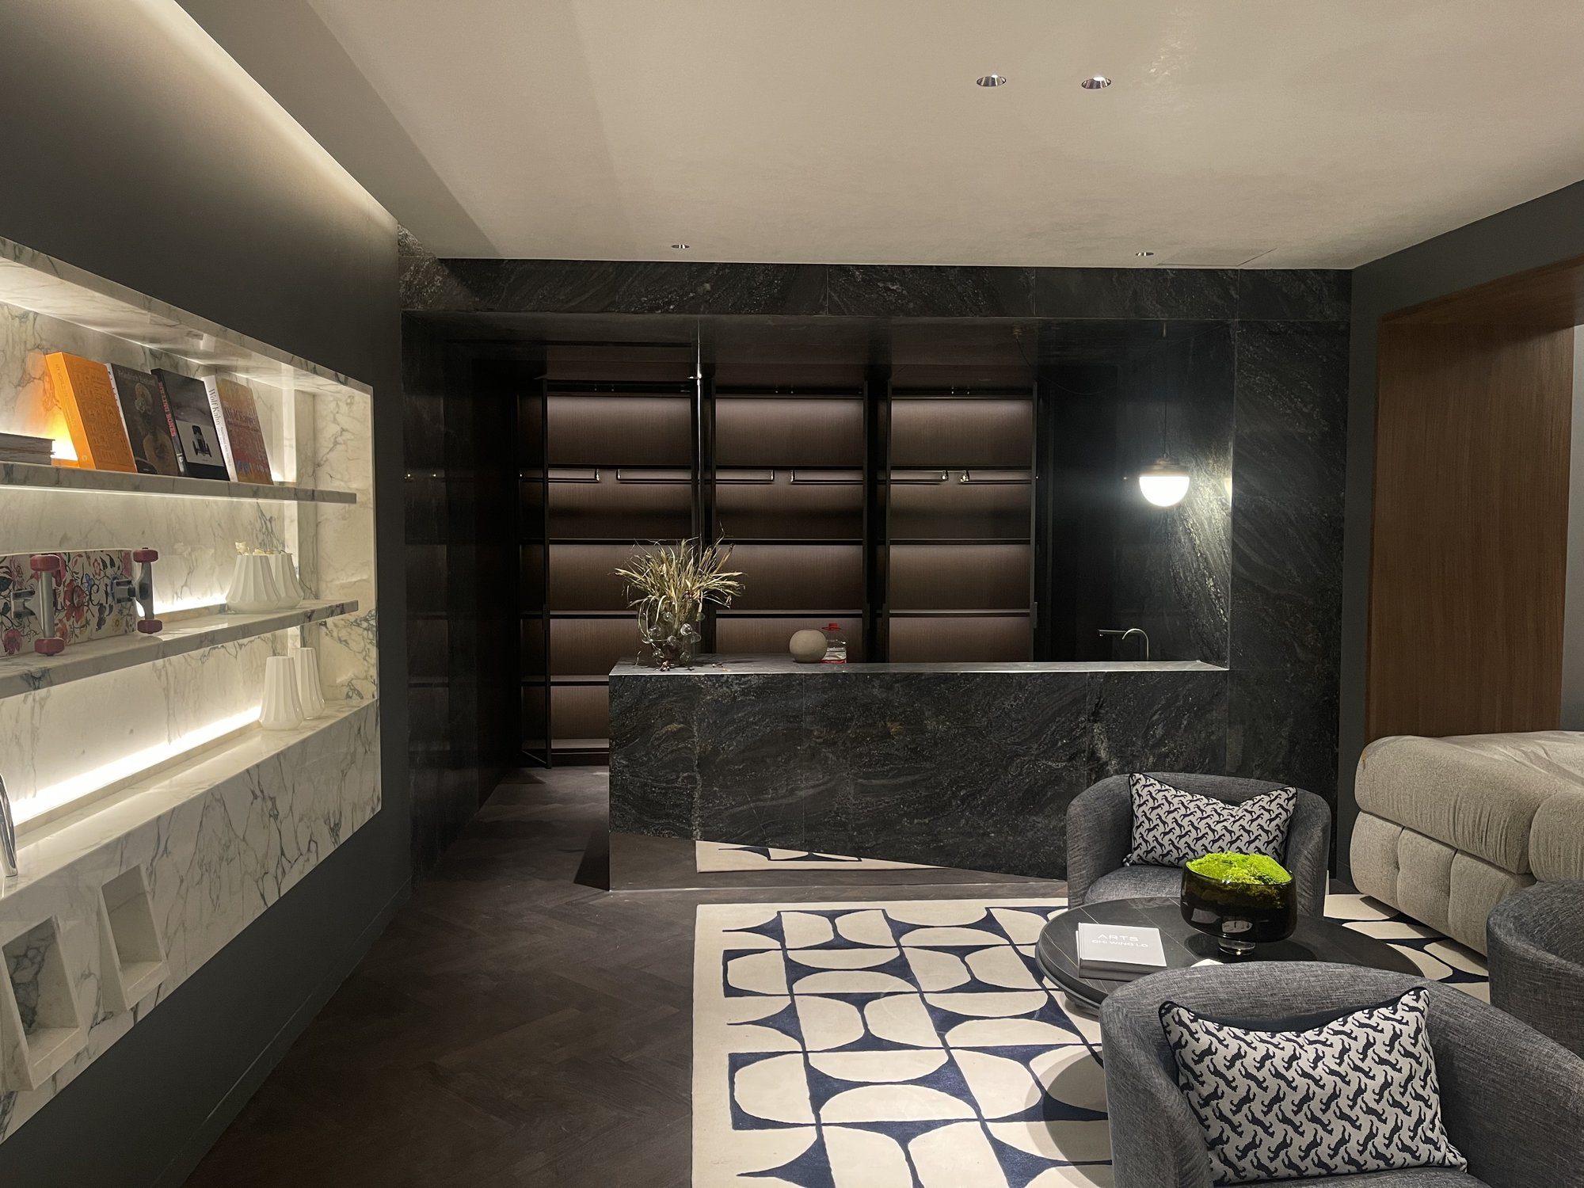
Reception area millwork includes a wine cabinet, display cabinet, and bar counter.
Kitchen delivery covers cabinetry and the island cabinet body.
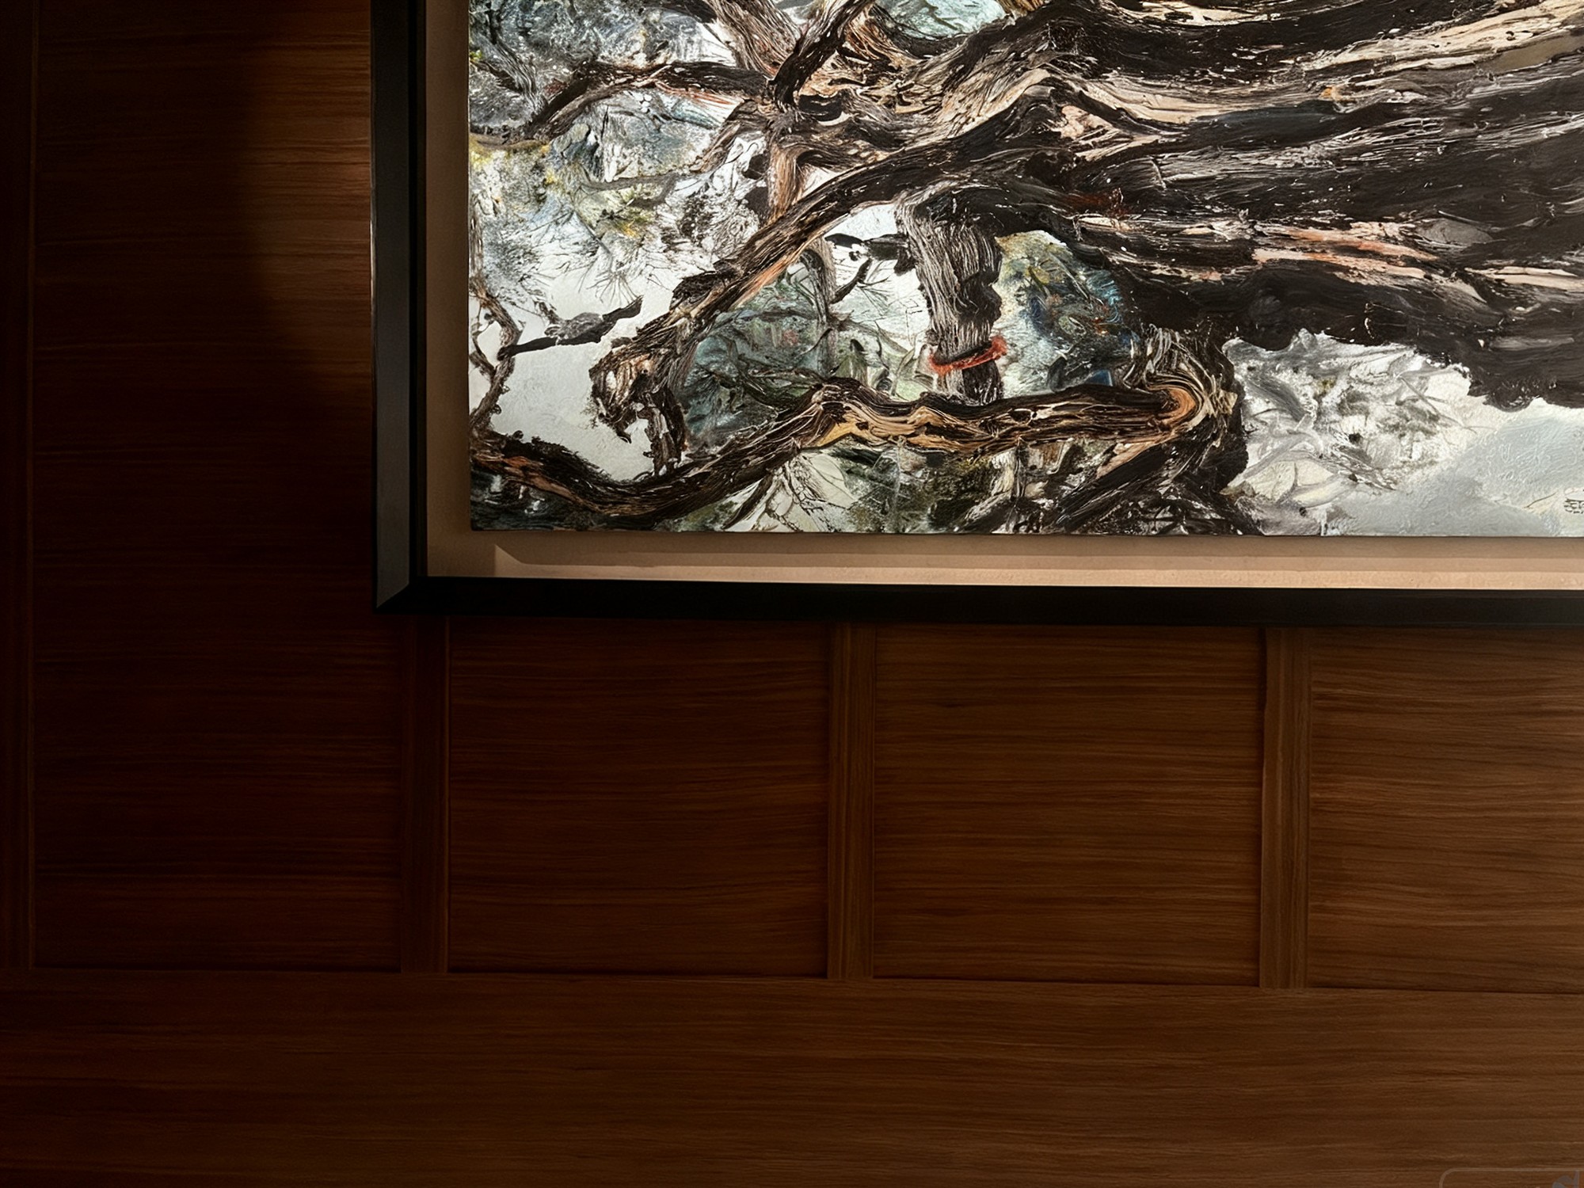
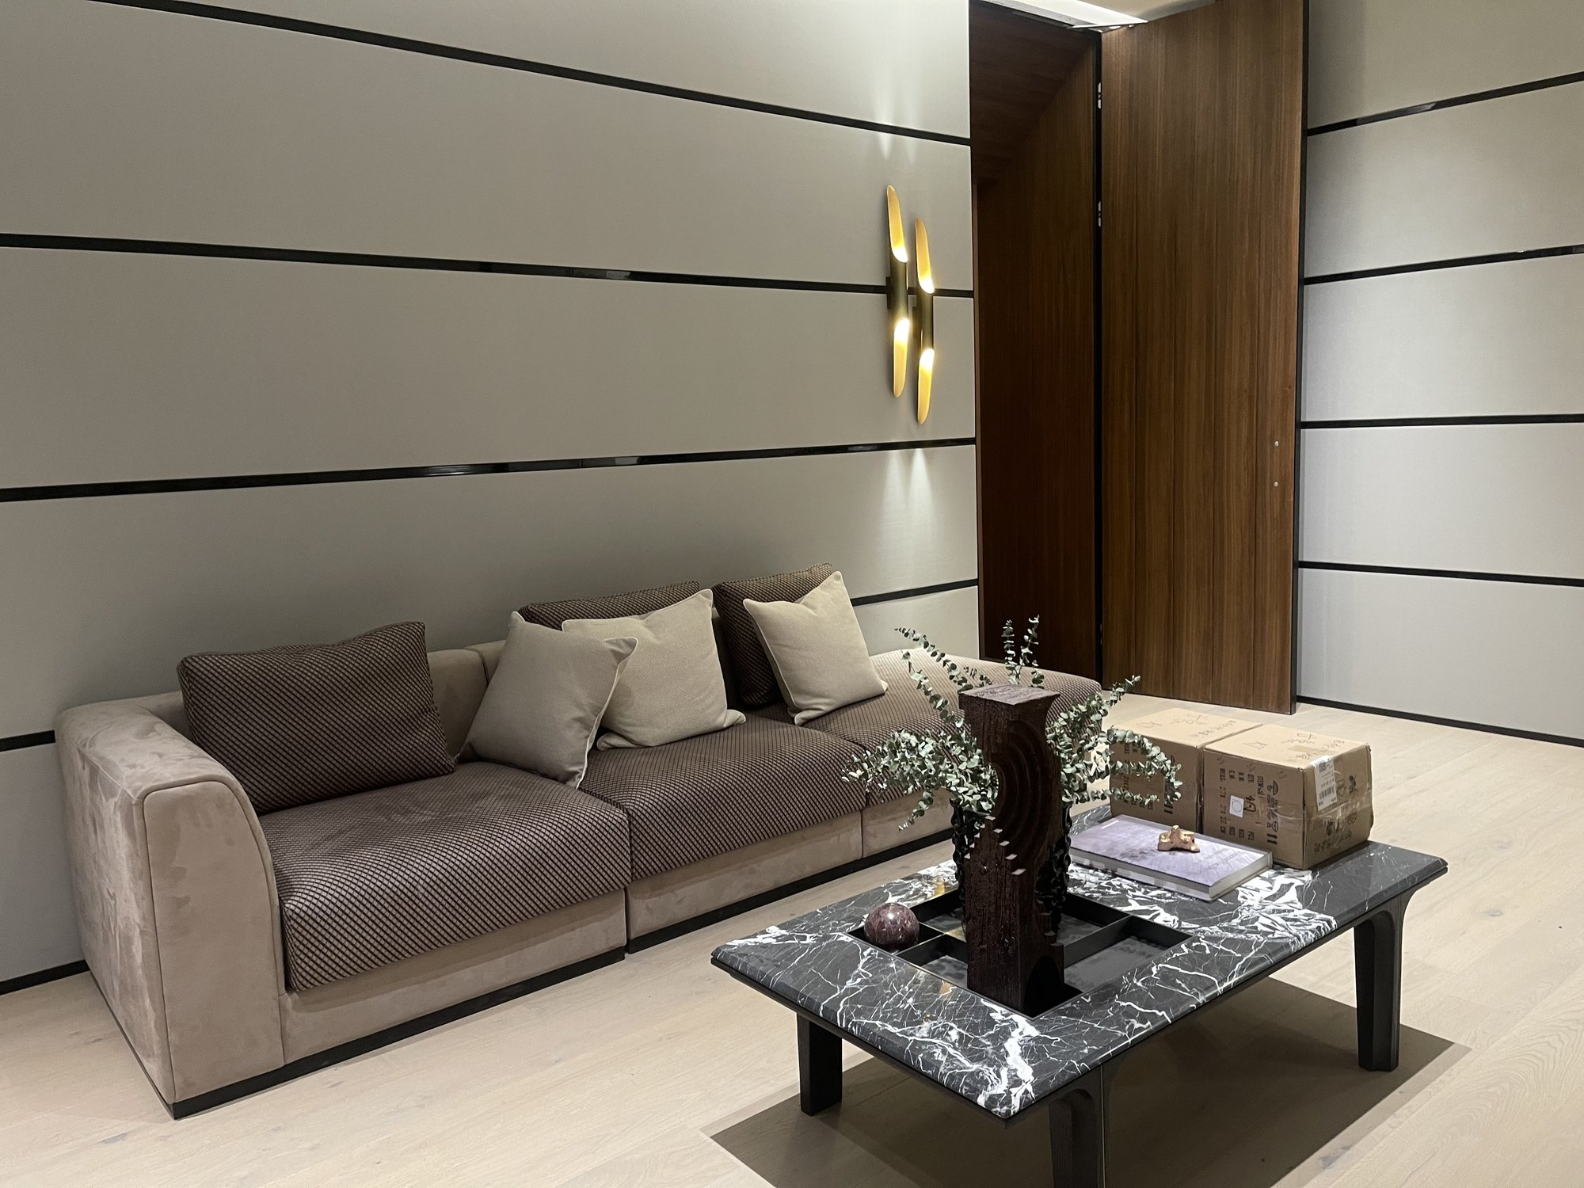
Elevator hall is finished with wood wall paneling.
Delivery Scope
Living Room
TV feature wall, upholstered feature wall, wall paneling
Dining Room
recessed display cabinet, wall paneling
Reception Area
wine cabinet, display cabinet, bar counter
Kitchen
cabinetry, island cabinet body
Elevator Hall
wood wall paneling
Project Facts
| Location | Xijiao Qingxi Garden |
|---|---|
| Completion | — |
On-Site Photography


Discuss Your Furniture Program
Send project drawings or room schedules for a production proposal.
Contact Us
 ®
®