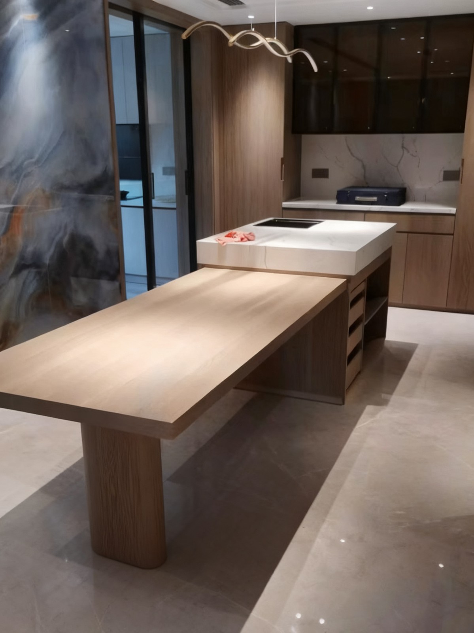
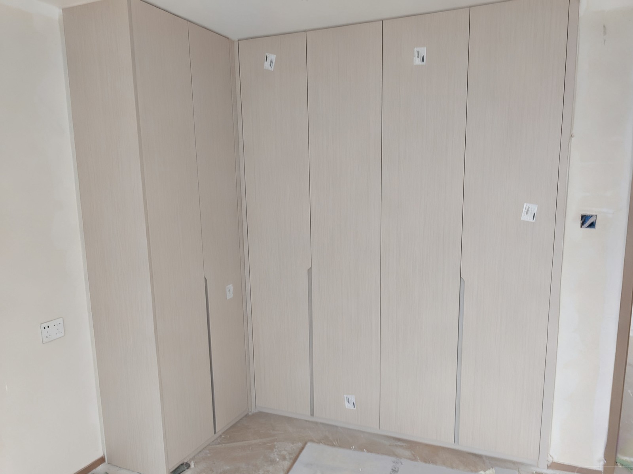
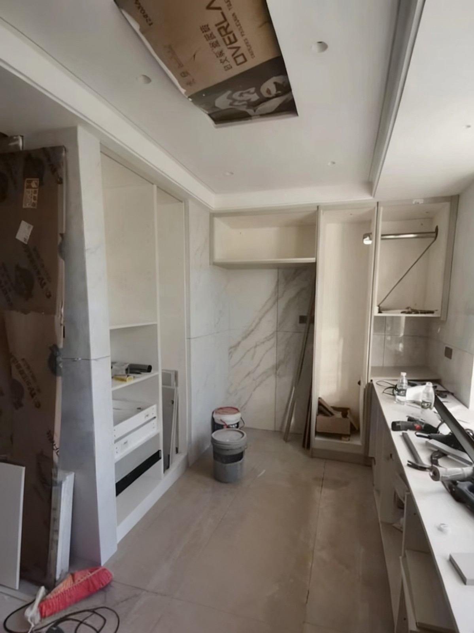
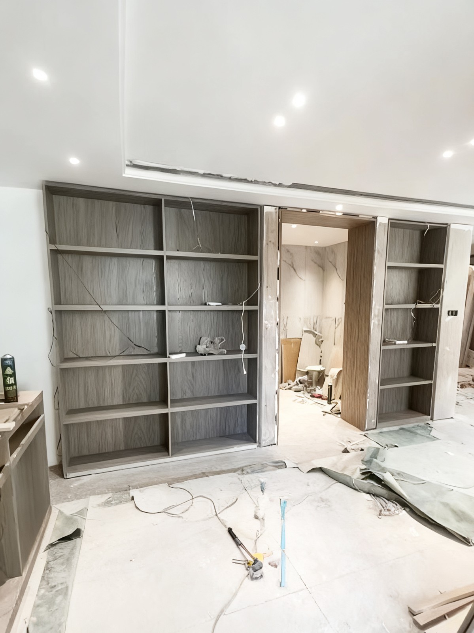
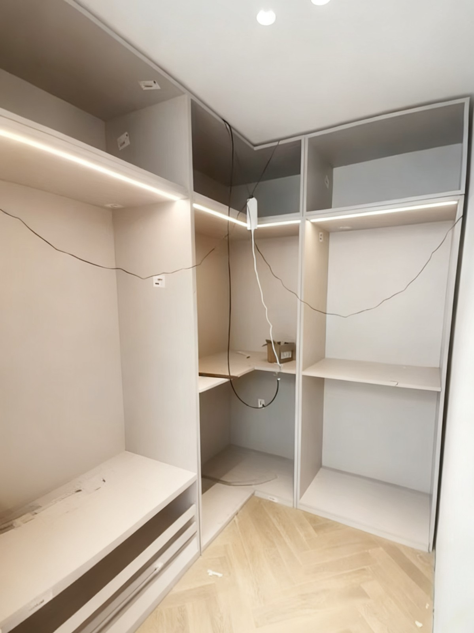
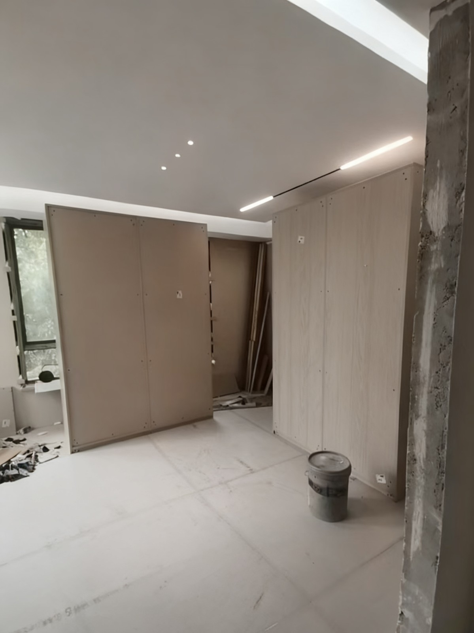
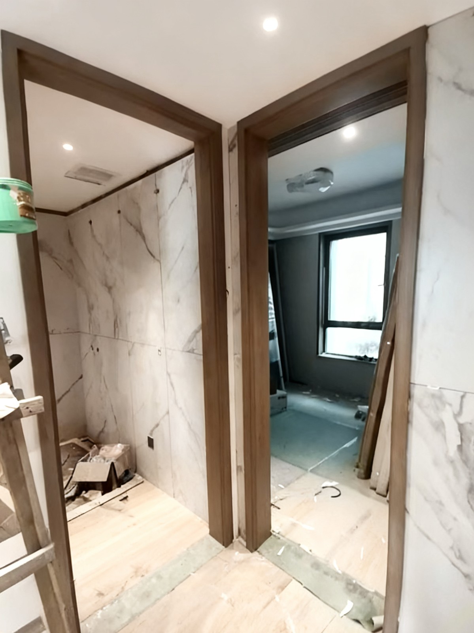
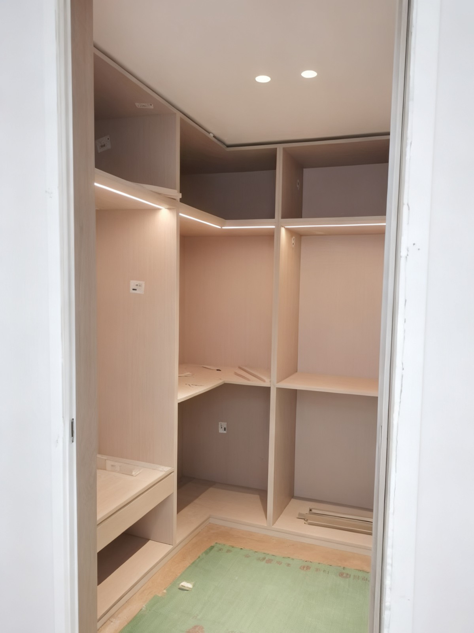
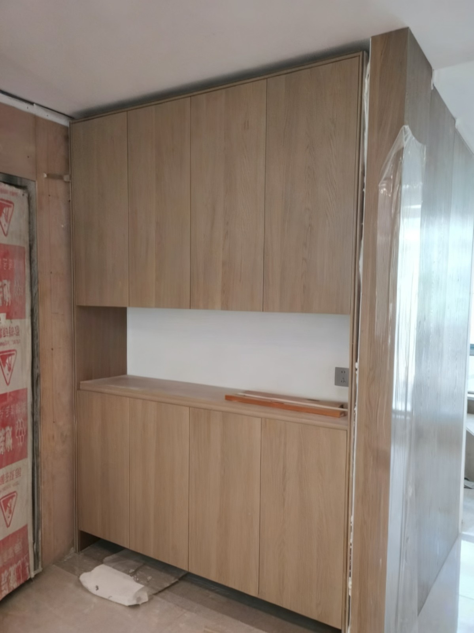
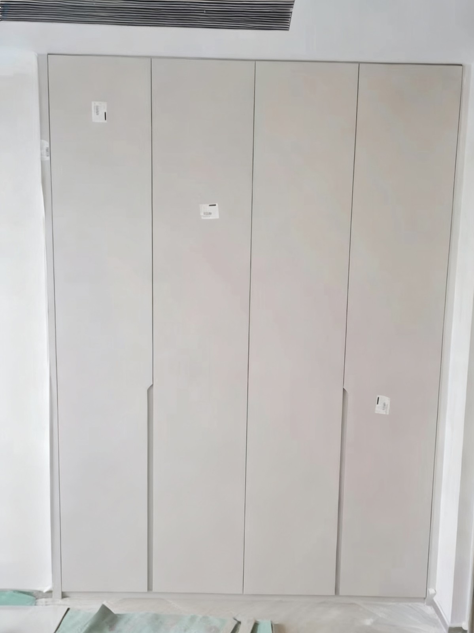
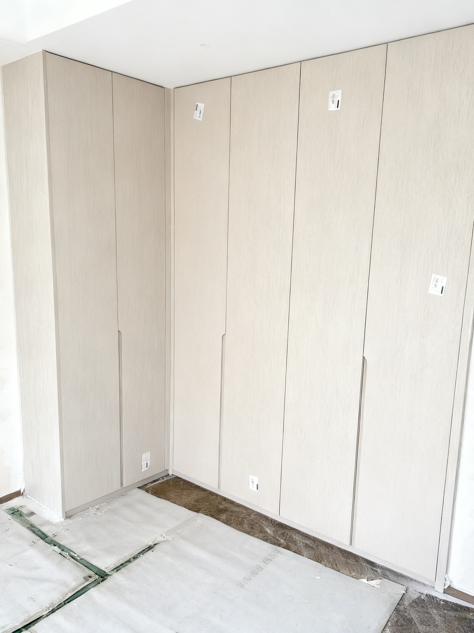
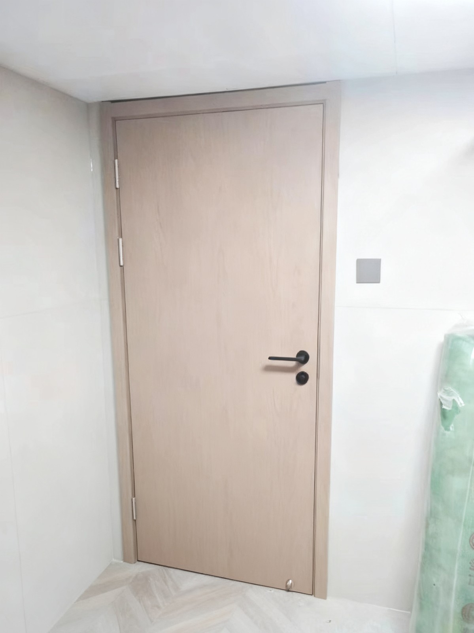
📷On-Site Photography·All images on this page were captured on site during installation at Lancui Yishu Villa
Lancui Yishu Villa
LISNS delivered whole-house custom millwork across two floors, from design through production, shipping and on-site installation.
Lancui Yishu Villa is a two-storey whole-house custom project. LISNS provided integrated delivery for the entry, living room, kitchen, bedrooms, study, wardrobe and related spaces. Scope covered detailed design, production, transportation and on-site installation, with process records maintained throughout.
Whole-House Integrated Delivery
Whole-house integrated delivery: LISNS handled the full interior millwork package as one scope—detailed shop drawings, production, logistics and on-site installation—keeping interfaces across all areas consistent.
Project Highlights
Customised by floor: the first and second floors each received space-specific millwork solutions.
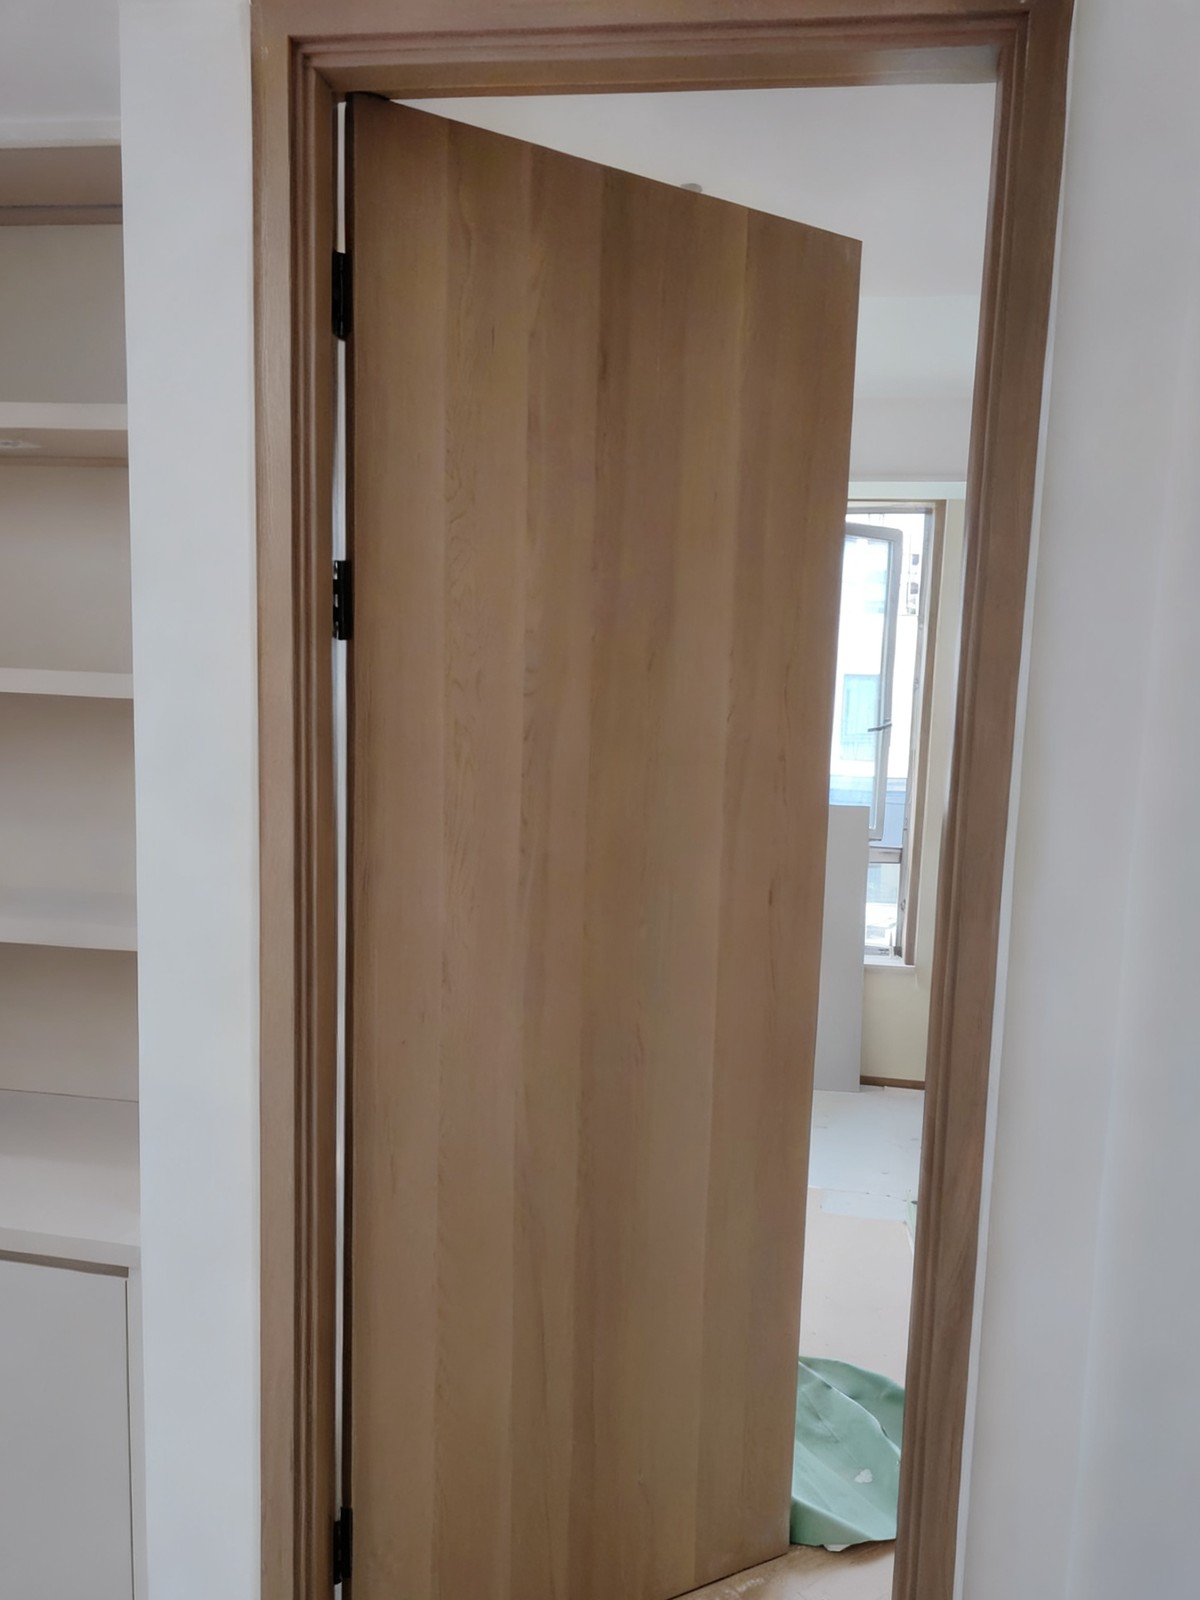
Door and window casings were produced with the cabinetry as a unified woodwork package for consistent joint treatment.
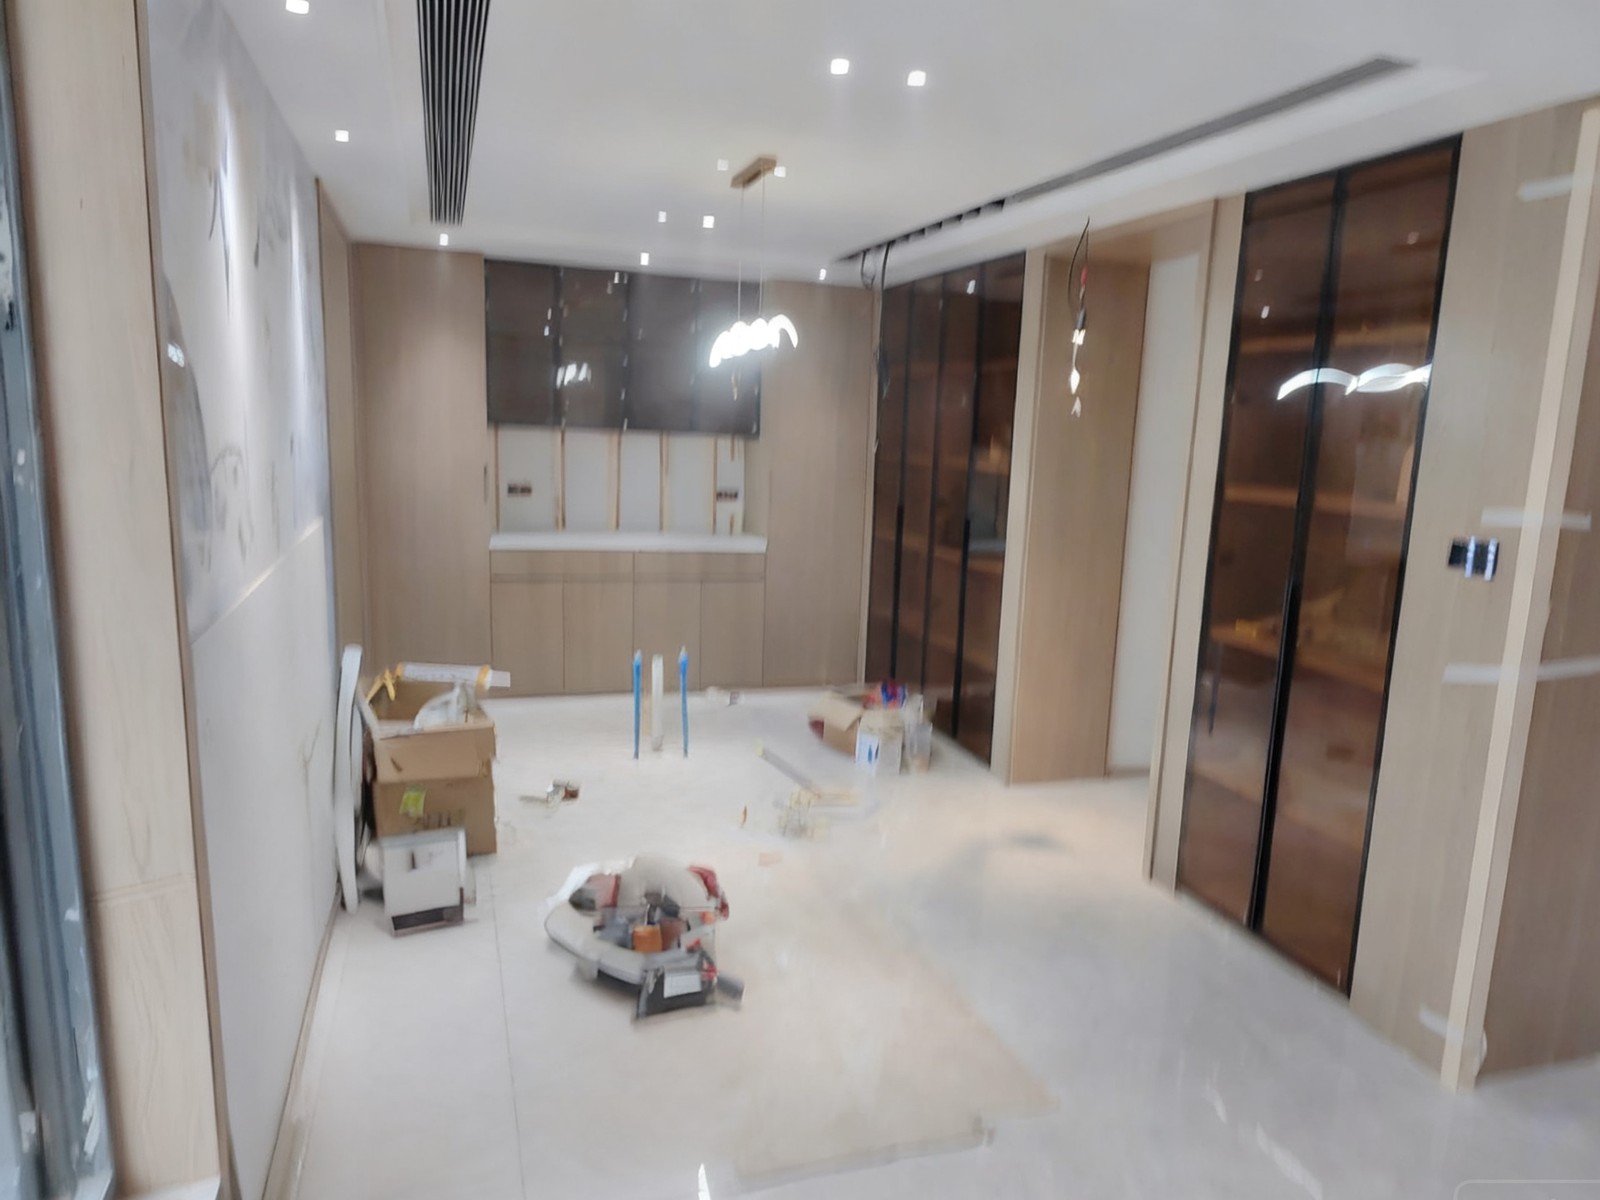
Installation progress was documented daily with watermarked on-site photos and submitted to the company on the same day.
Delivery Scope
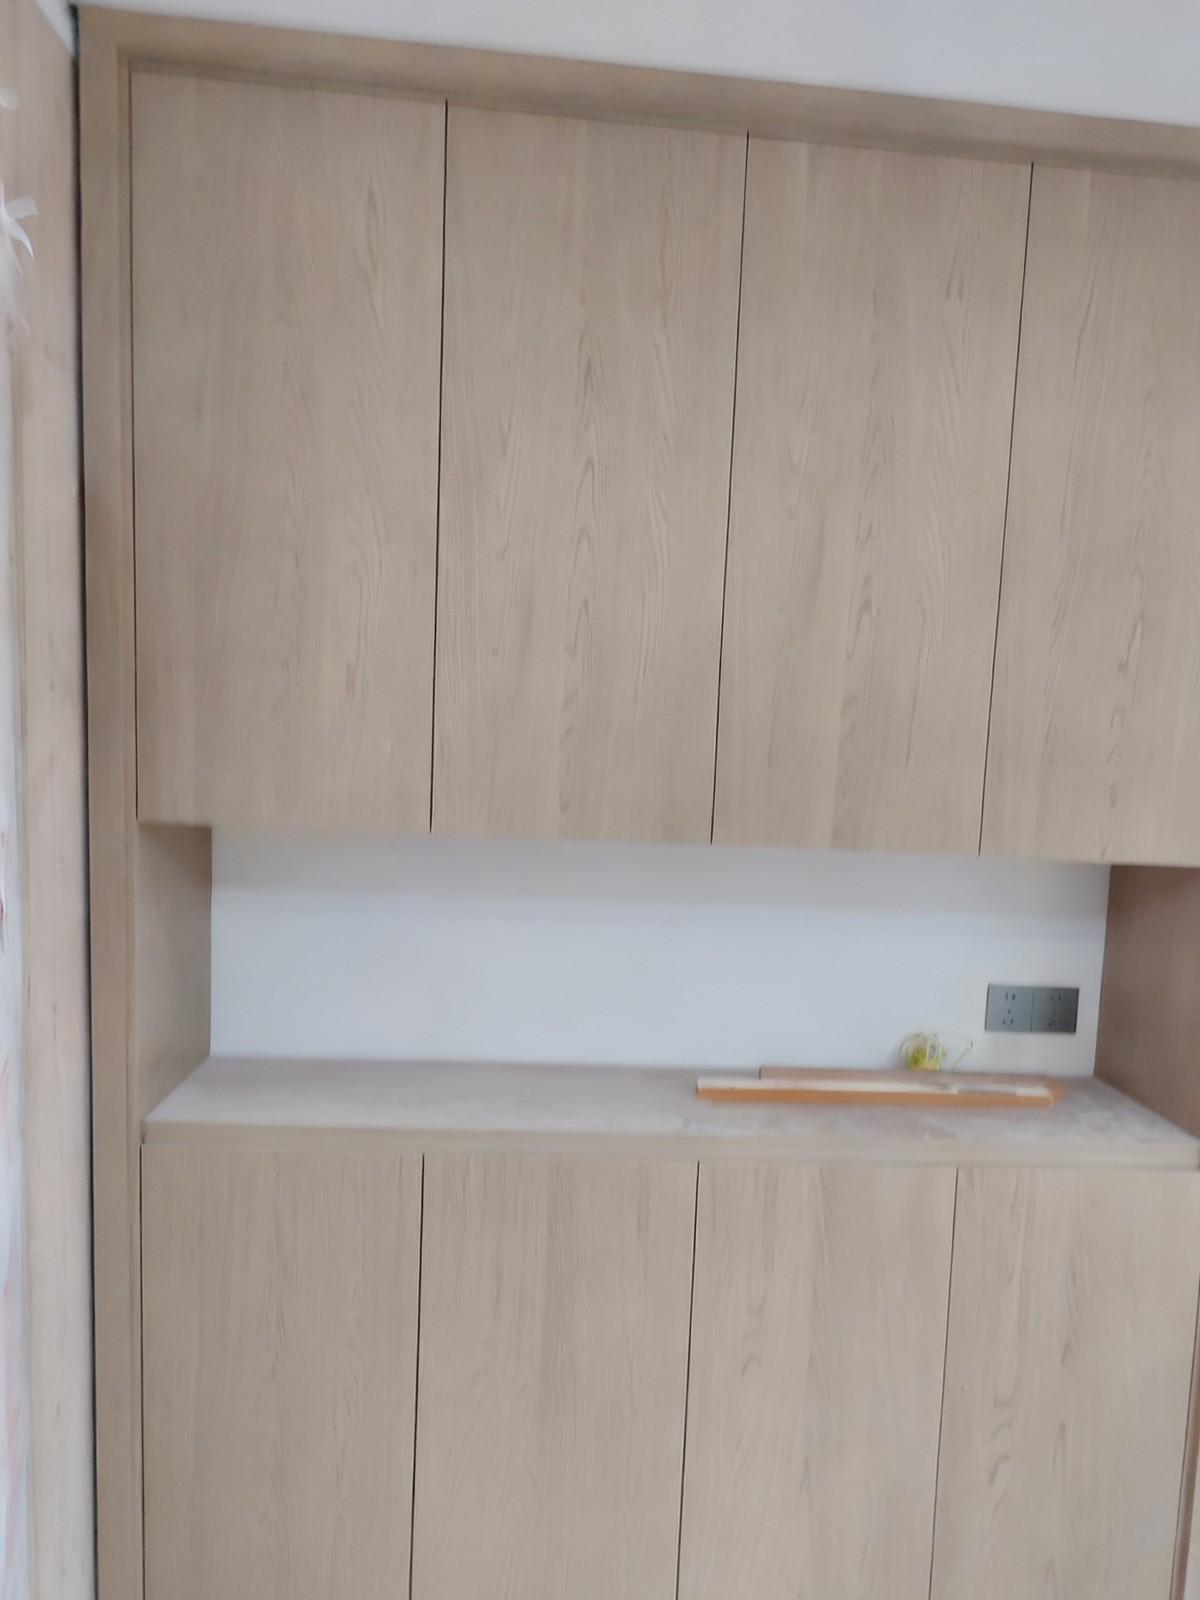
1F: entry cabinet, living room TV backdrop cabinet, kitchen cabinets, door and window casings.
2F: bedroom wardrobes, study desk and bookshelves, wardrobe room cabinetry, stair landing display cabinet.
Whole house: glass sliding doors.
Project Facts
| Location | Lancui Yishu Villa, China |
|---|---|
| Completion | — |
On-Site Photography
Discuss Your Furniture Program
Send project drawings or room schedules for a production proposal.
Contact Us
 ®
®