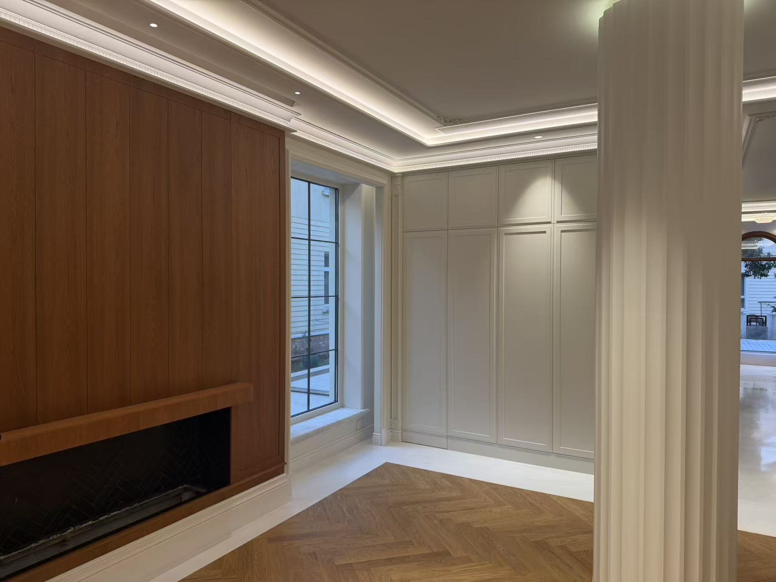
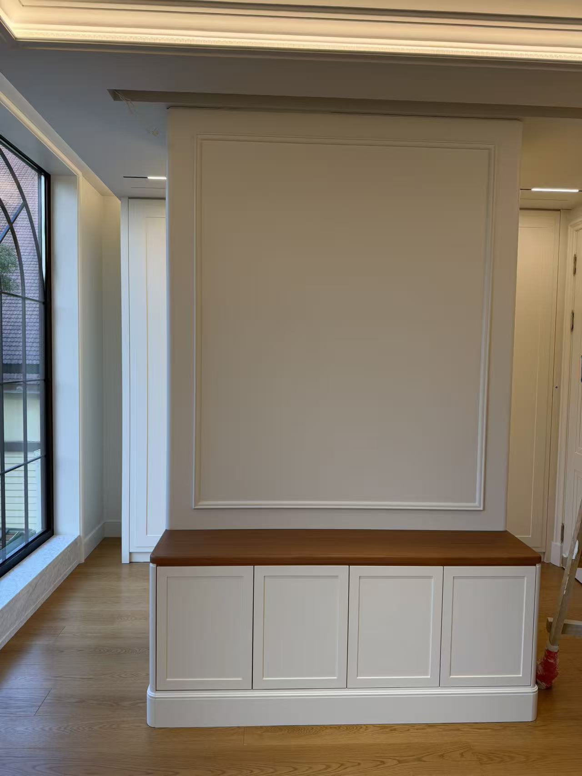
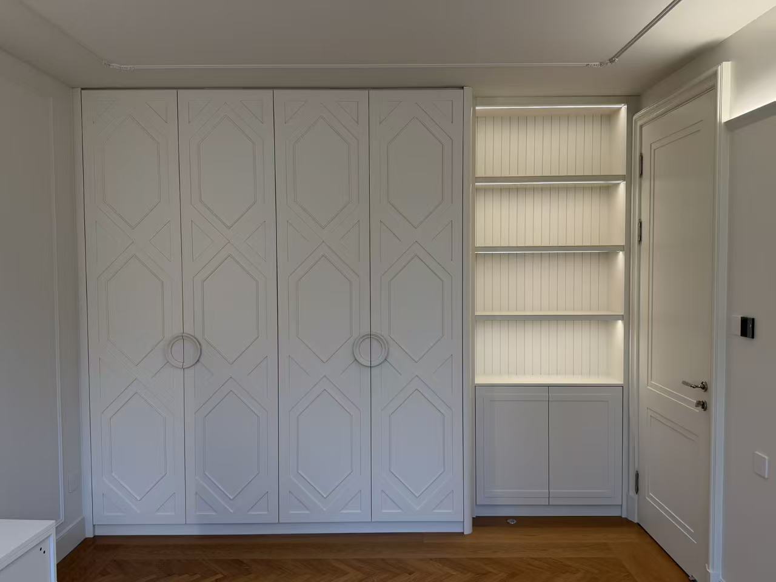
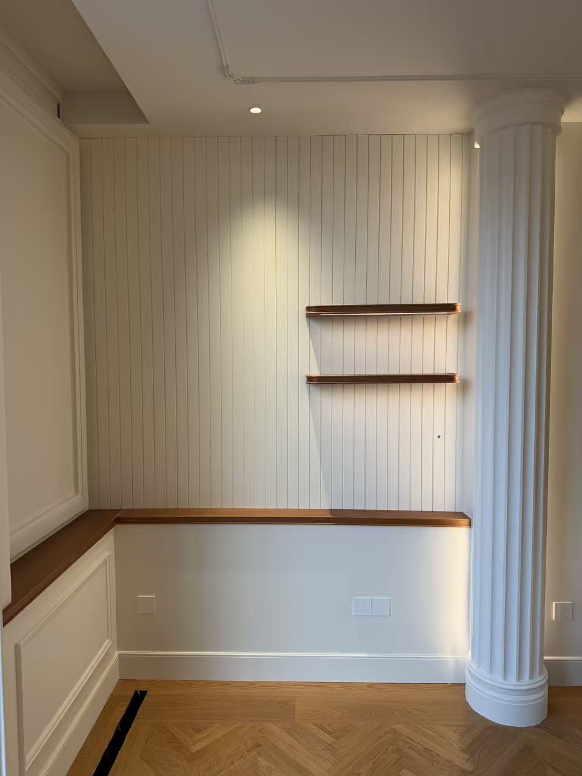
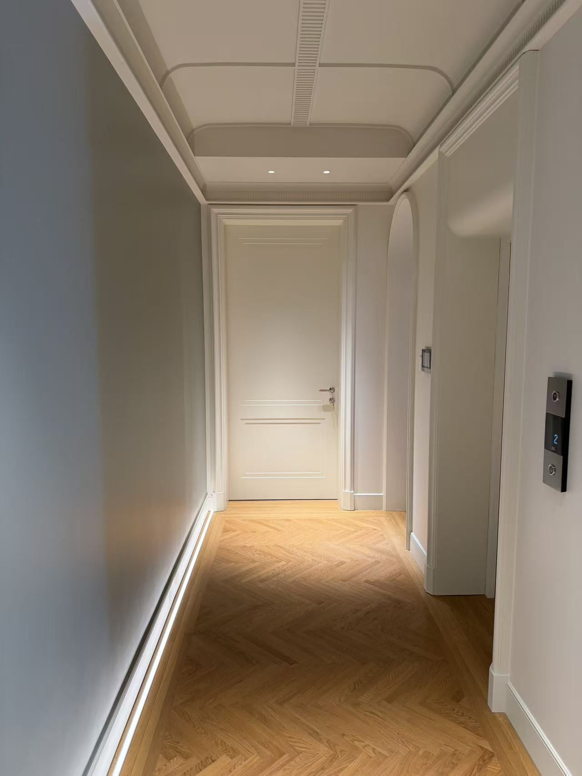
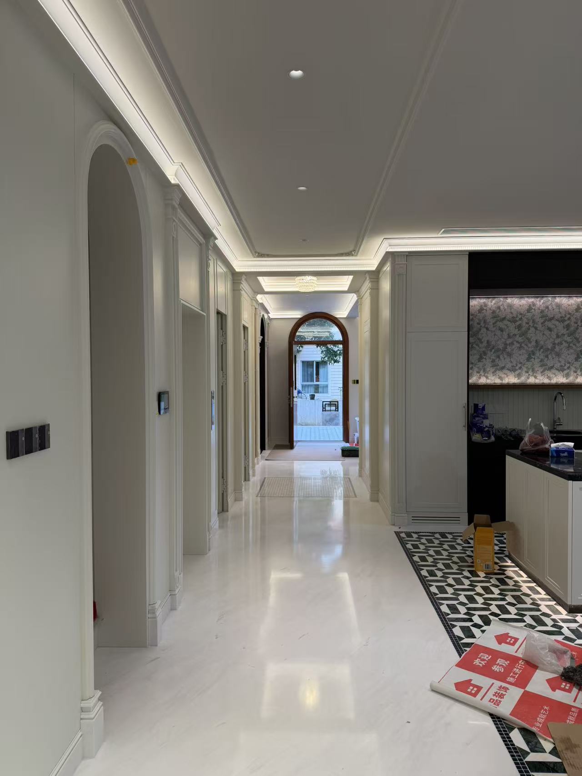
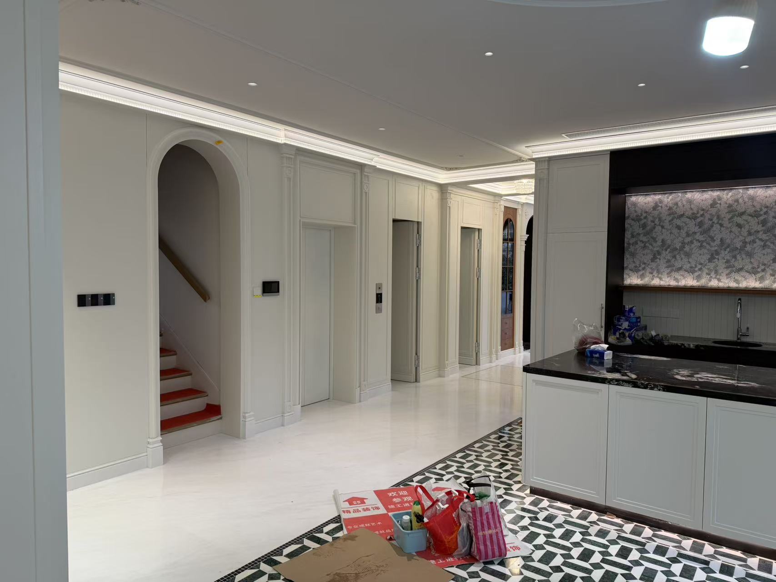
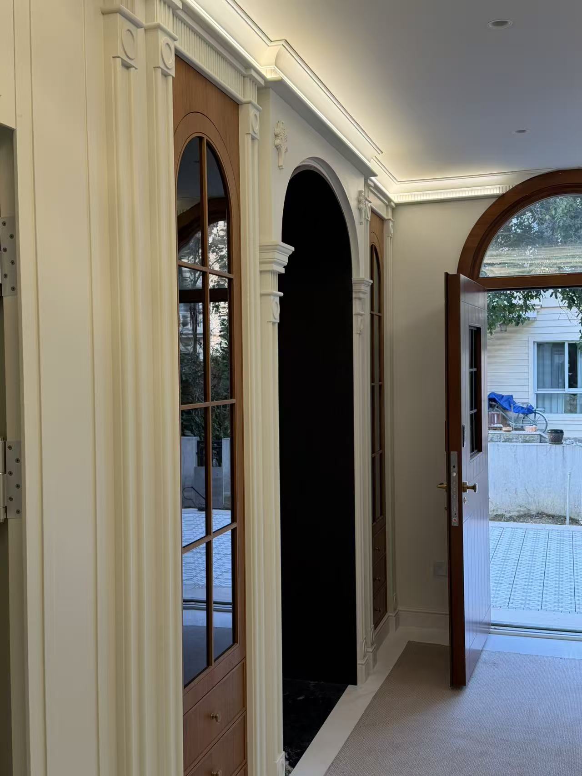
📷On-Site Photography·All images on this page were captured at Wuxi Taihu Venice Garden Villa
Wuxi Taihu Venice Garden Villa
Integrated whole-house custom furniture delivery from detailed design to on-site installation.
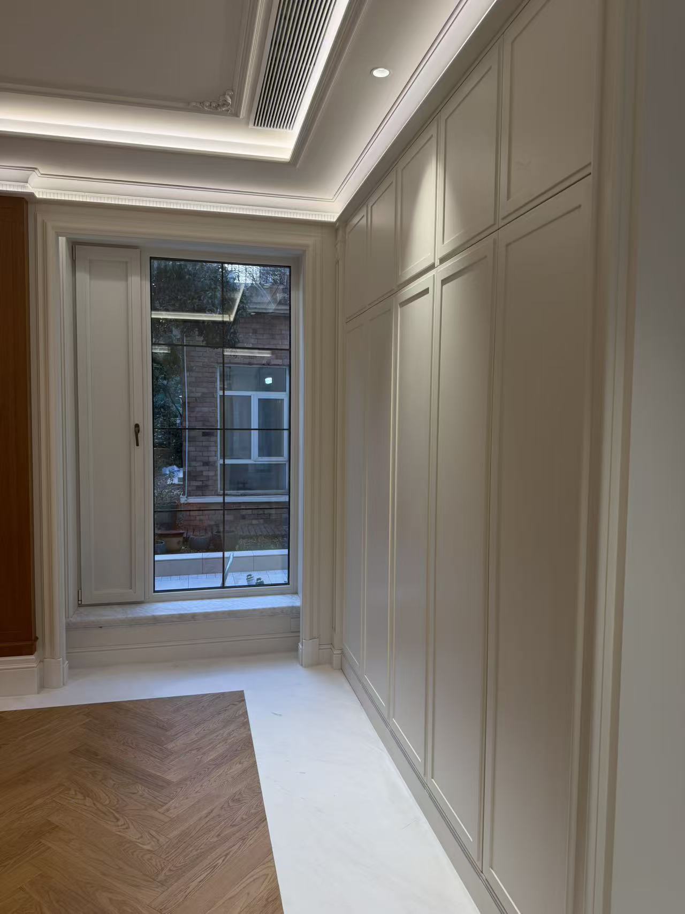
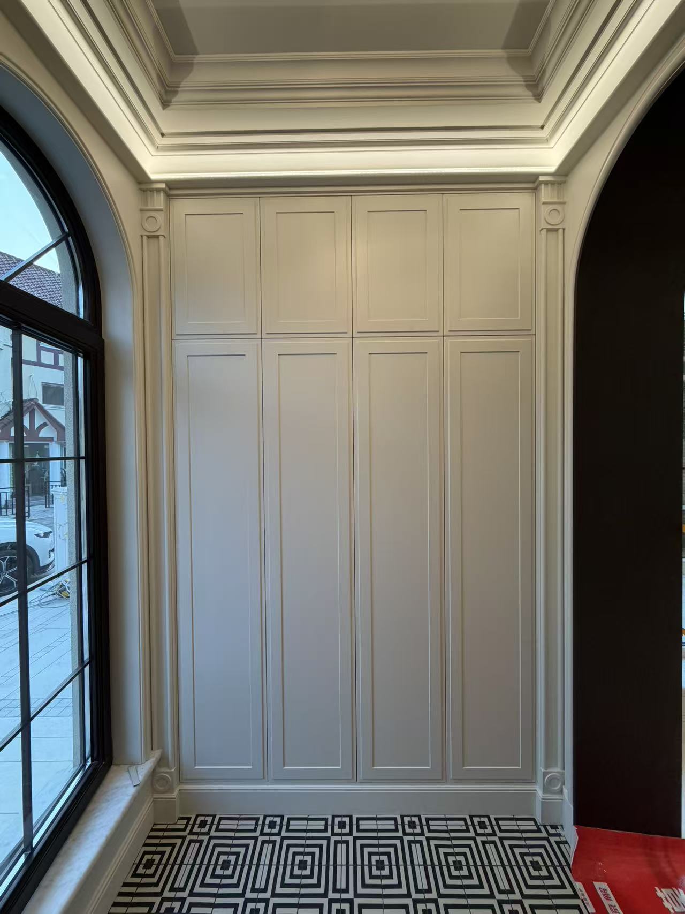
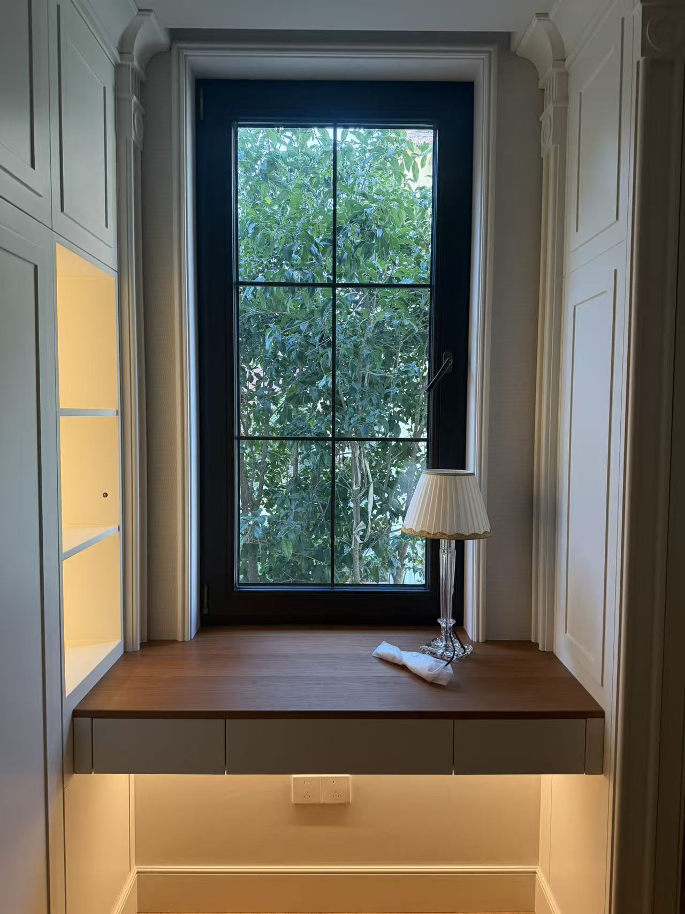
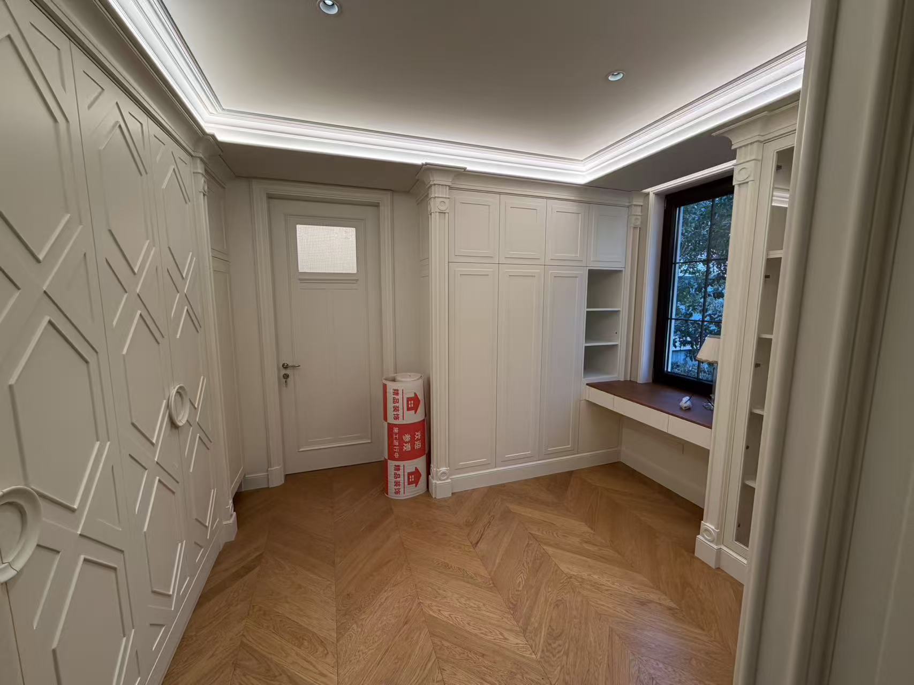
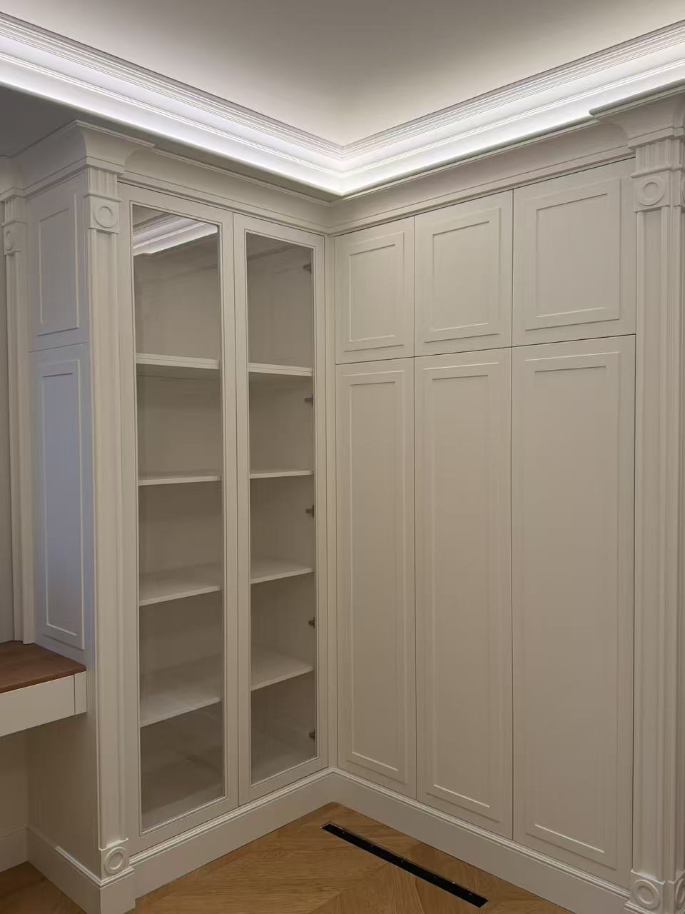
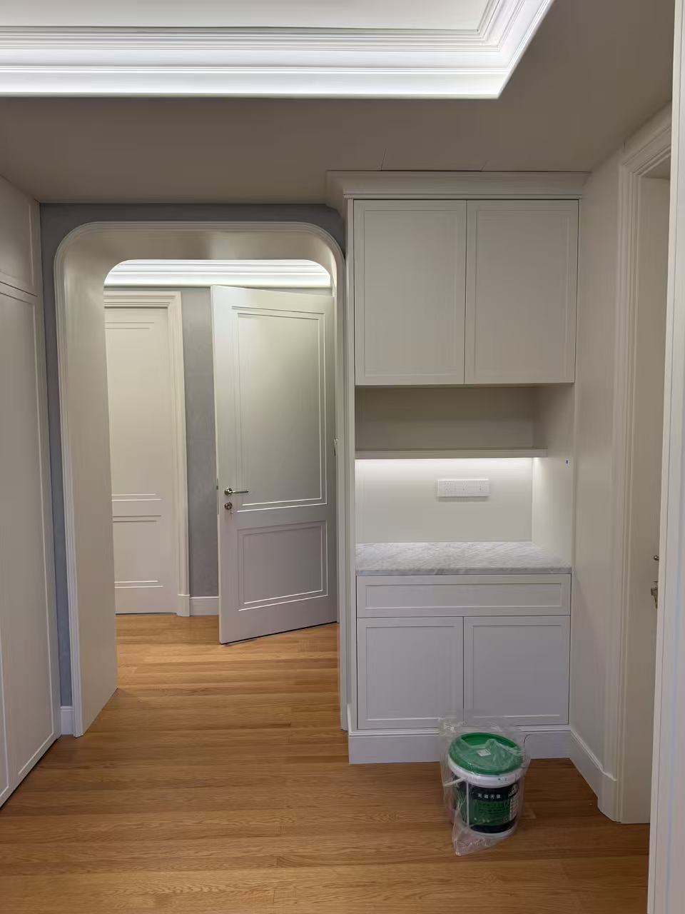
The Wuxi Taihu Venice Garden villa involved whole-house custom furniture across the entryway, living room, kitchen, bedroom, walk-in closet, study and bathroom. The scope covered detailed design, production, transportation and on-site installation as a single integrated delivery, ensuring coordinated millwork and cabinetry throughout the residence.
Whole-House Integrated Delivery
Entryway, living room, kitchen, bedrooms, walk-in closet, study and bathrooms are delivered as one integrated scope — detailed design, production, transportation and on-site installation handled by a single supplier.
Project Highlights
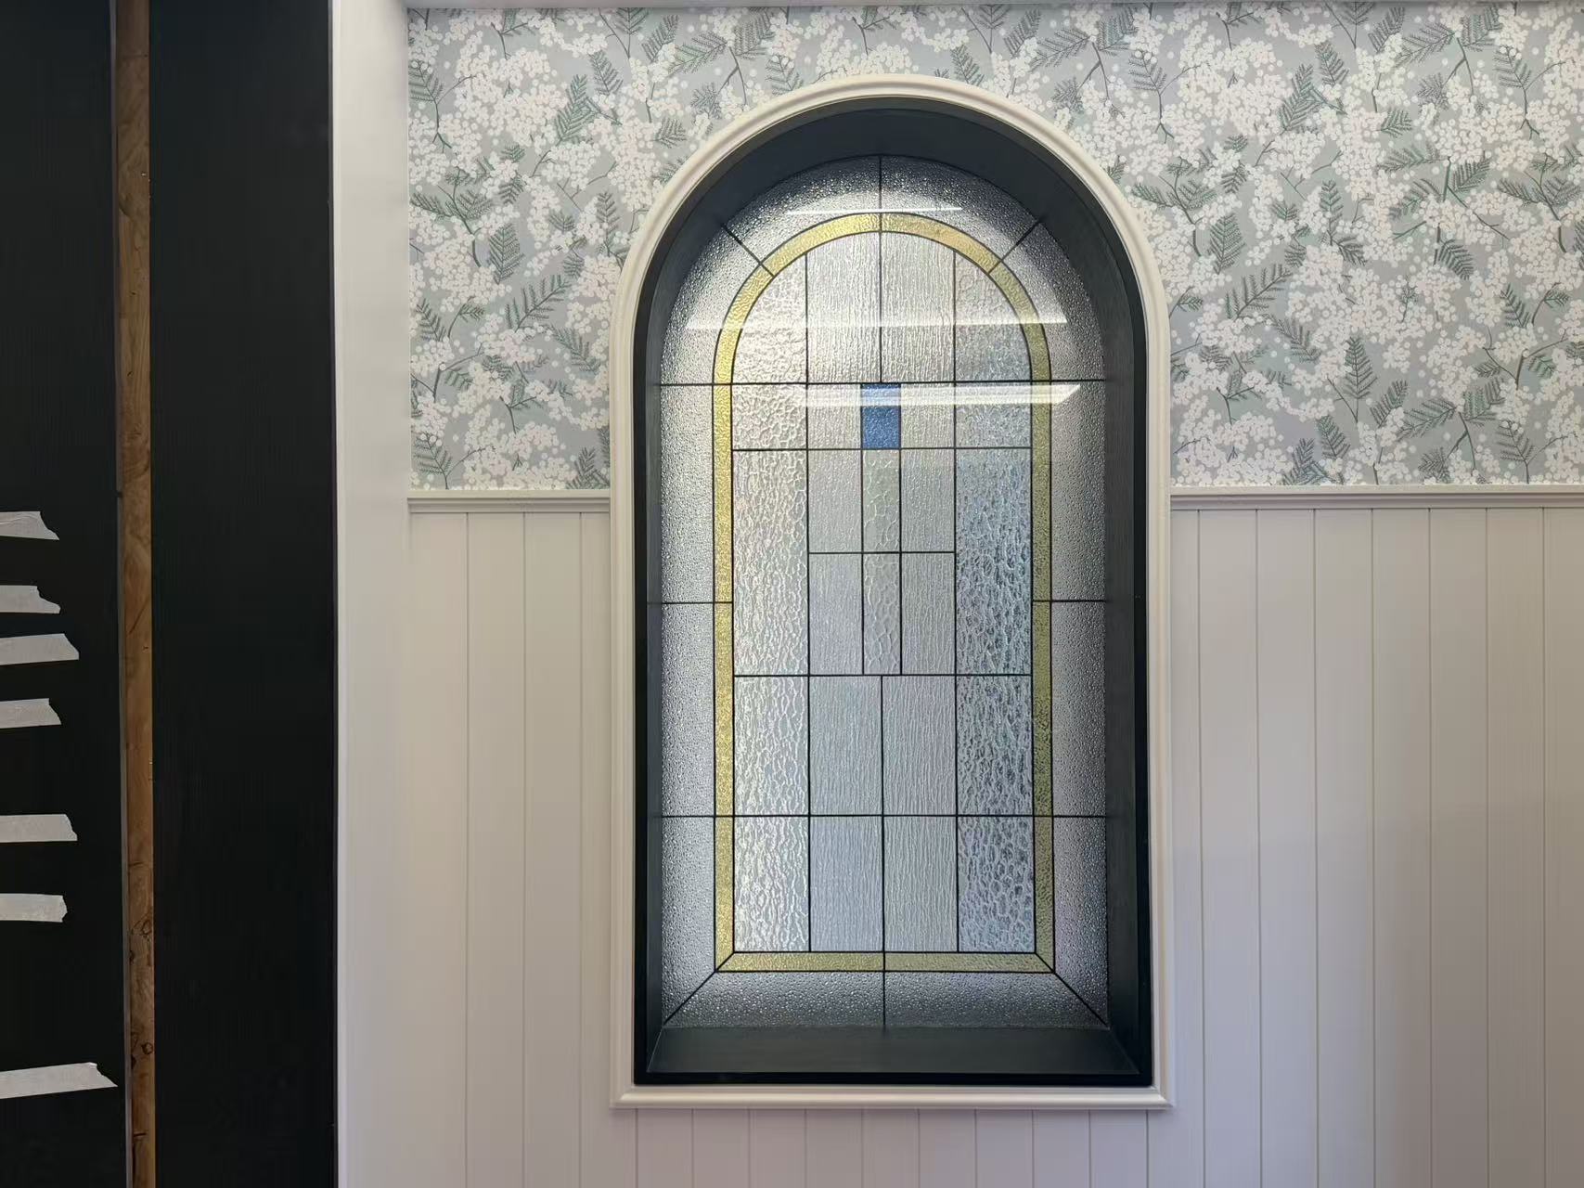
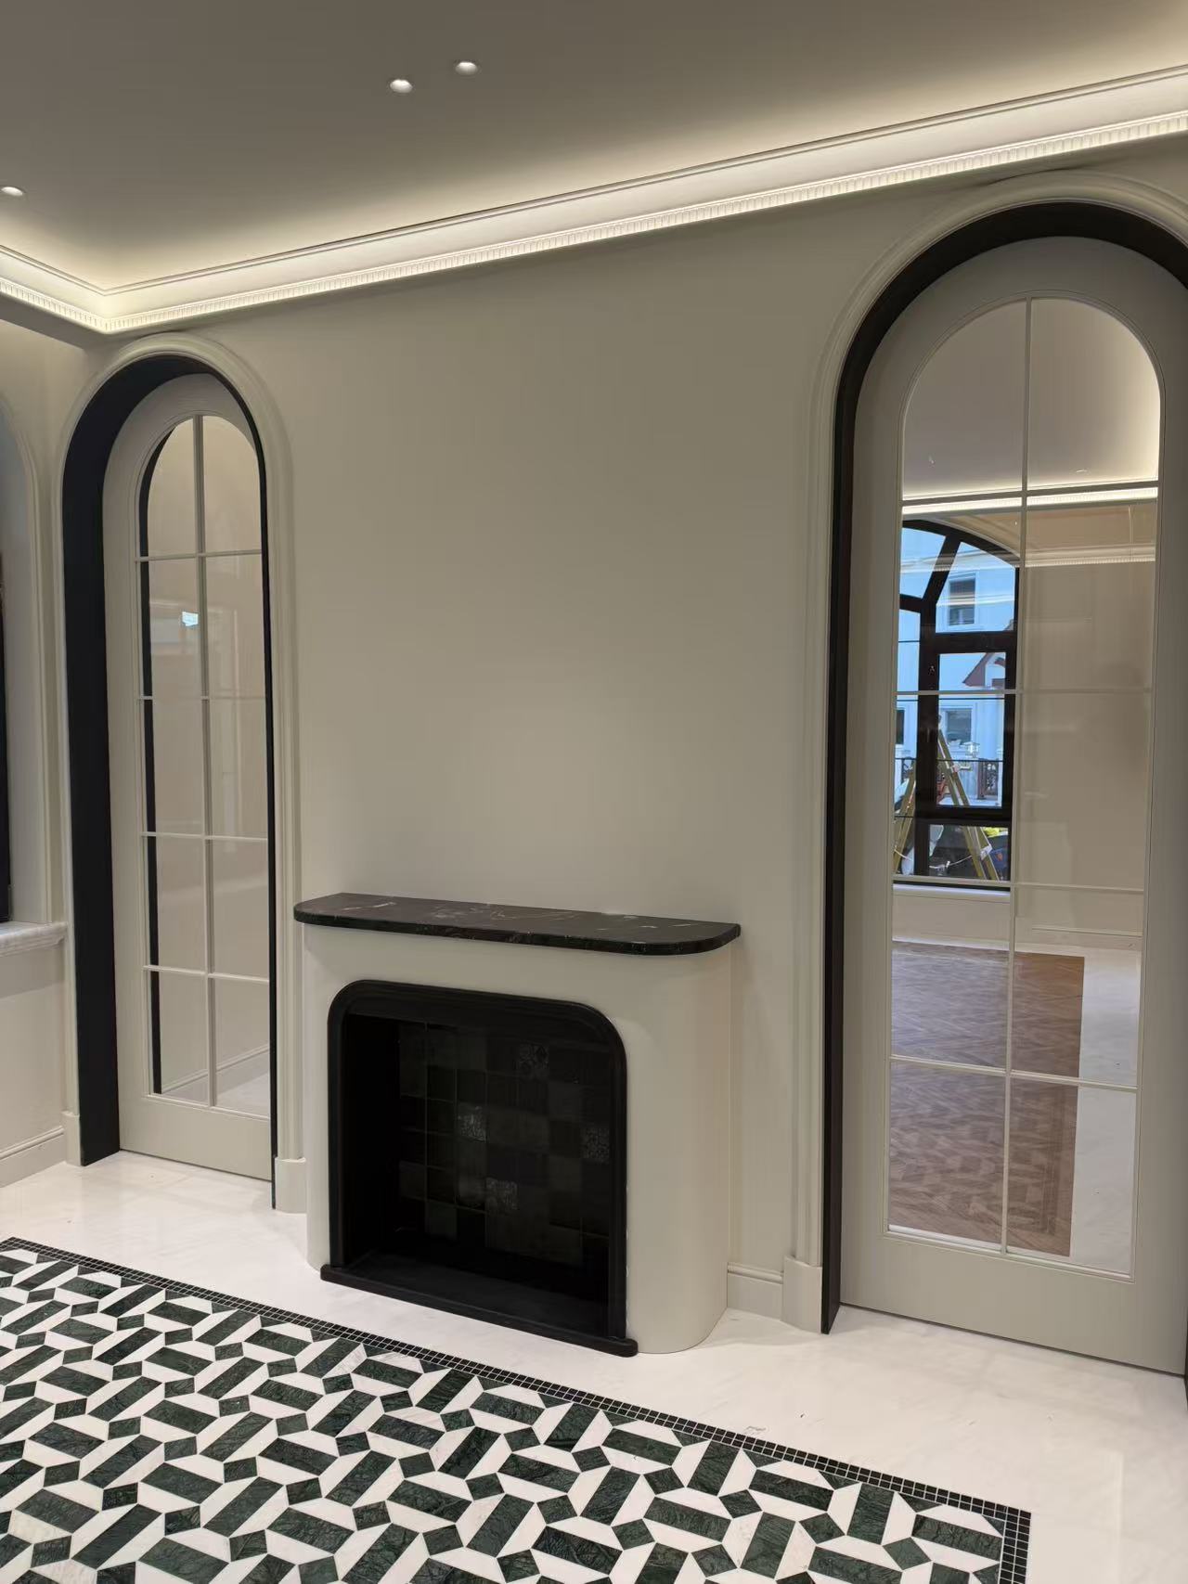
Arched glass elements run through the villa, including arched door frames, glass-panel doors and Roman-column display cabinetry.
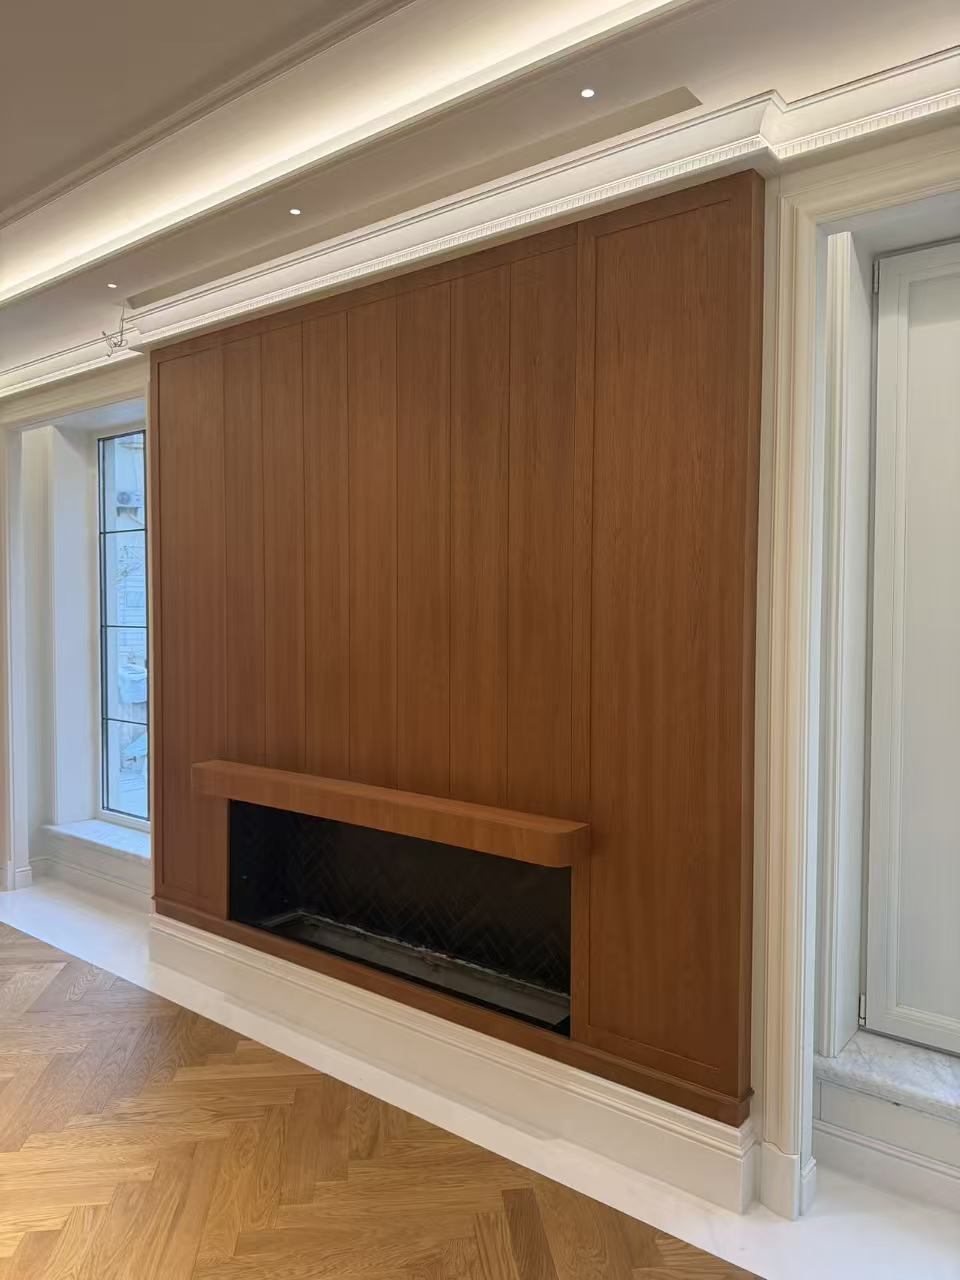
Custom cabinetry forms the fireplace feature wall in the living room.
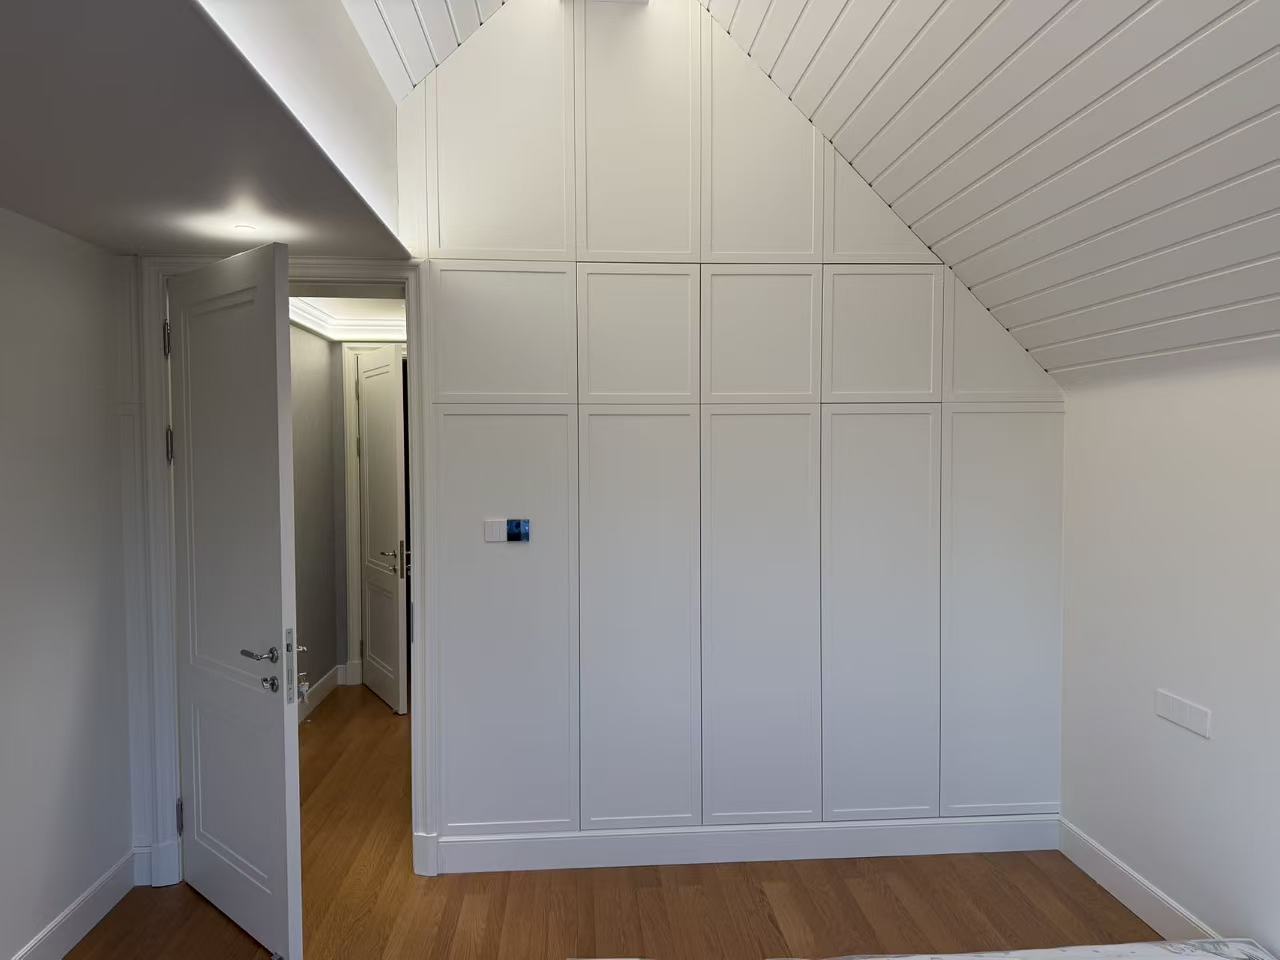
Bedroom wardrobes were tailored to the sloped ceiling geometry.
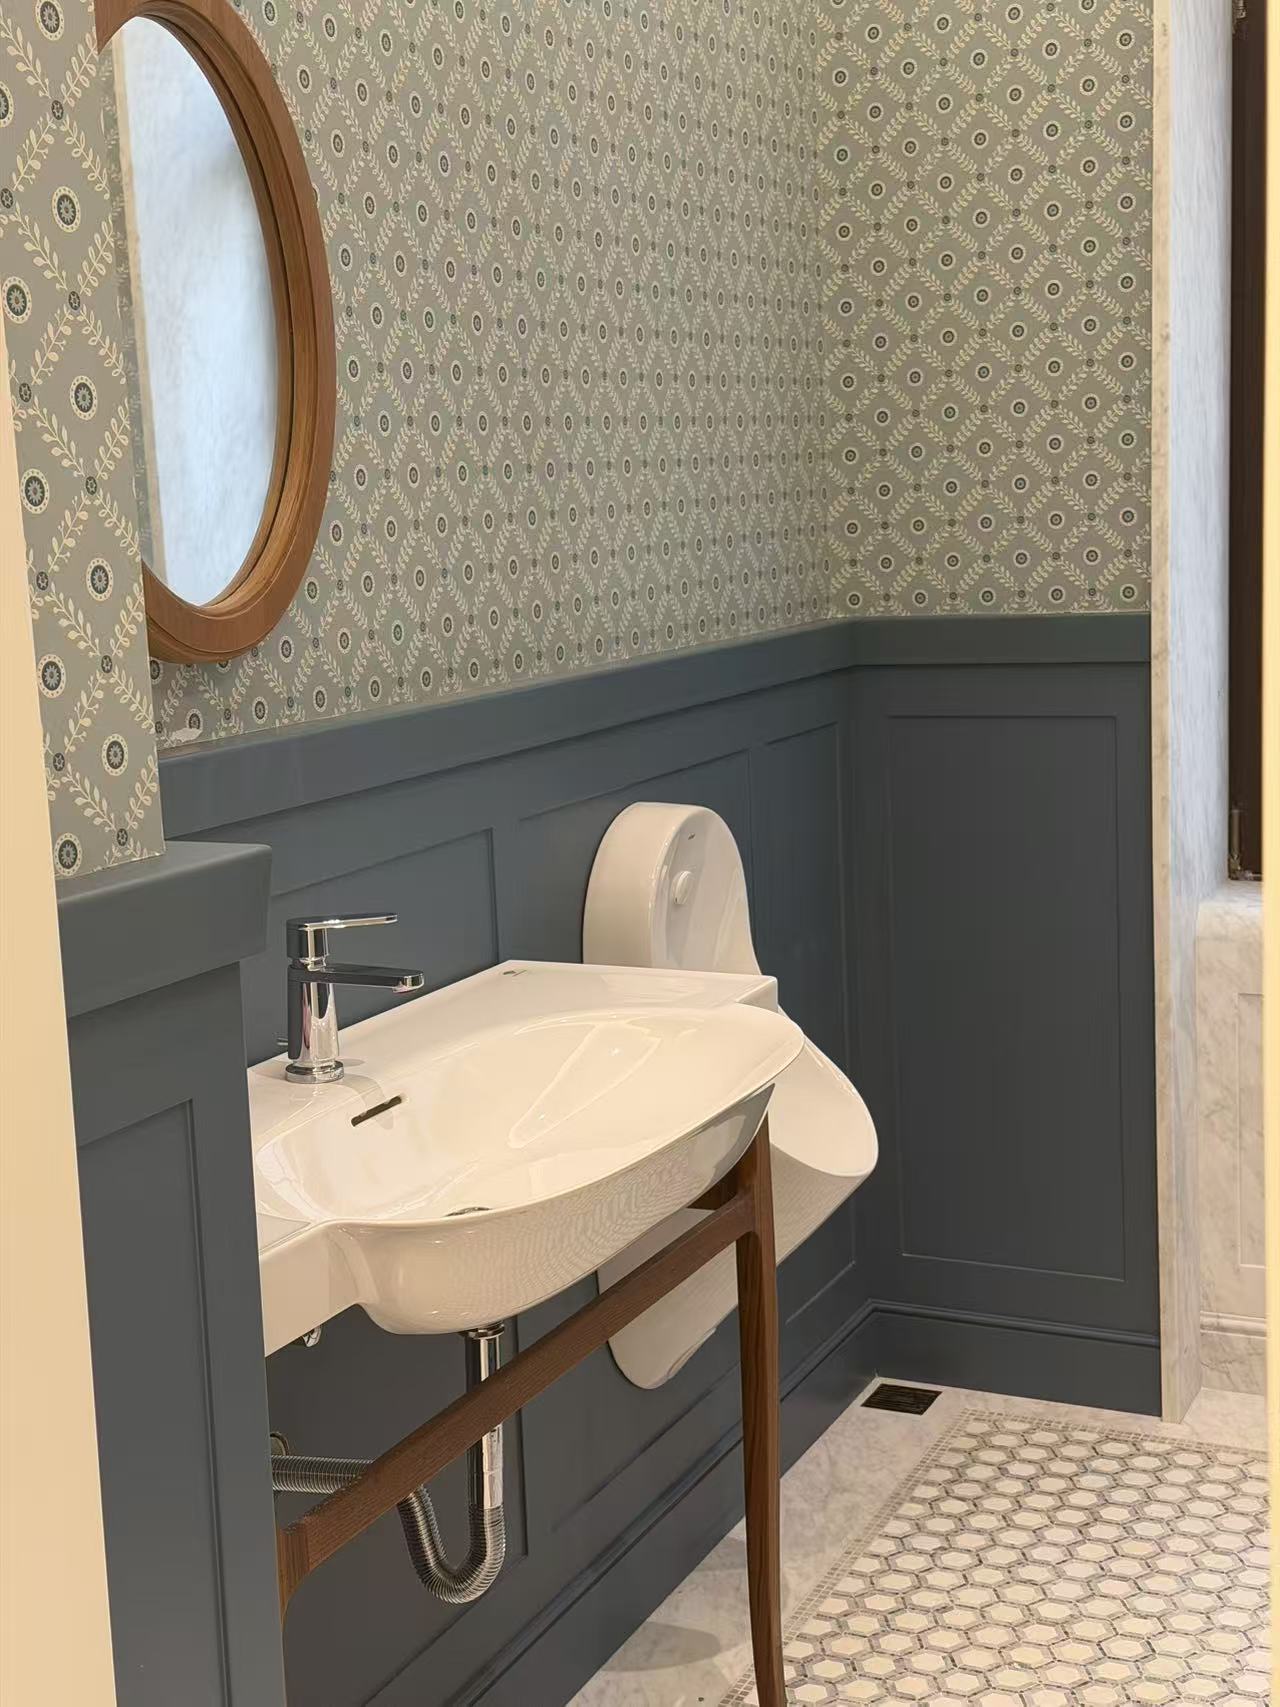
A double-basin bathroom vanity was supplied with a recessed wall niche.
The kitchen was delivered as a complete island configuration with wall and tall cabinetry.
Project Facts
| Location | Wuxi Taihu Venice Garden, Wuxi, China. |
|---|---|
| Completion | — |
On-Site Photography


Discuss Your Furniture Program
Send project drawings or room schedules for a production proposal.
Contact Us
 ®
®