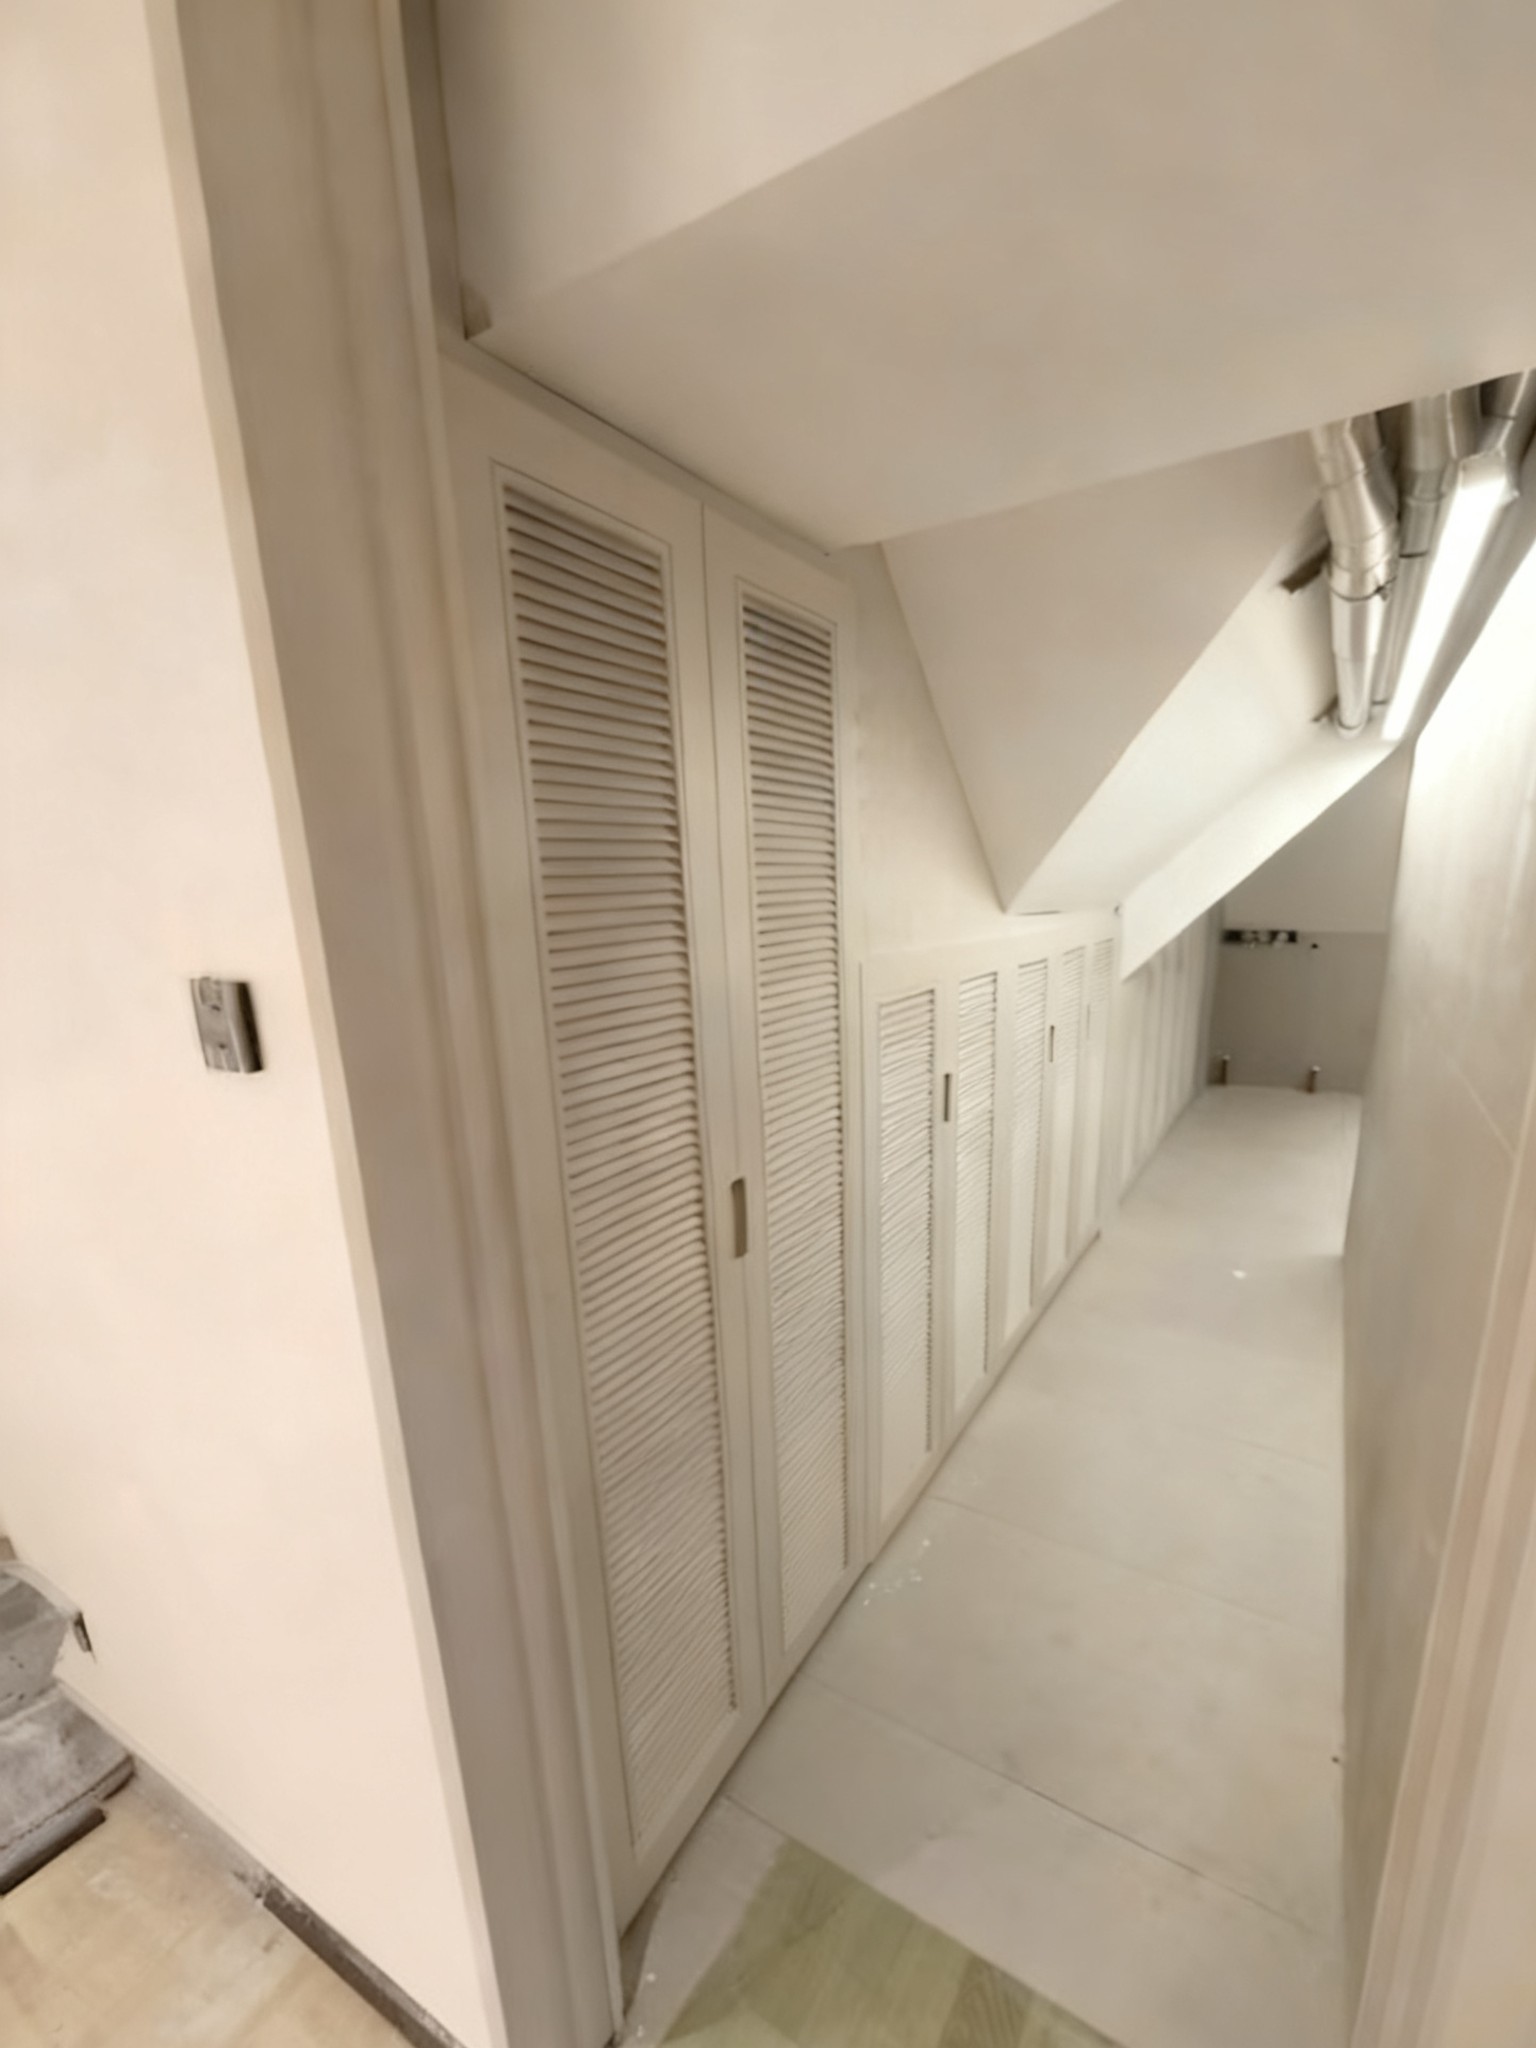
📷On-Site Photography·All images on this page were captured at Xijiao Qingxi Garden II
Xijiao Qingxi Garden II – Whole-House Custom Millwork
Integrated custom joinery for a multi-level villa, delivered from design to installation.
Xijiao Qingxi Garden II is a whole-house custom joinery project for a villa. LISNS delivered an integrated package covering detailed design, production, transport and on-site installation across multiple levels, including the entrance, shared bathroom, master bedroom and equipment spaces, with records maintained throughout.
Multi-Level Integrated Delivery
Entrance, shared bathroom, master bedroom and equipment spaces across multiple levels are delivered as one integrated scope — detailed design, production, transportation and on-site installation handled by a single supplier, with the whole process documented.
Project Highlights
Whole-villa integrated custom delivery covering detailed design, production, transport and on-site installation.
Multi-level planning with tailored solutions from the entrance to the 4F spaces.
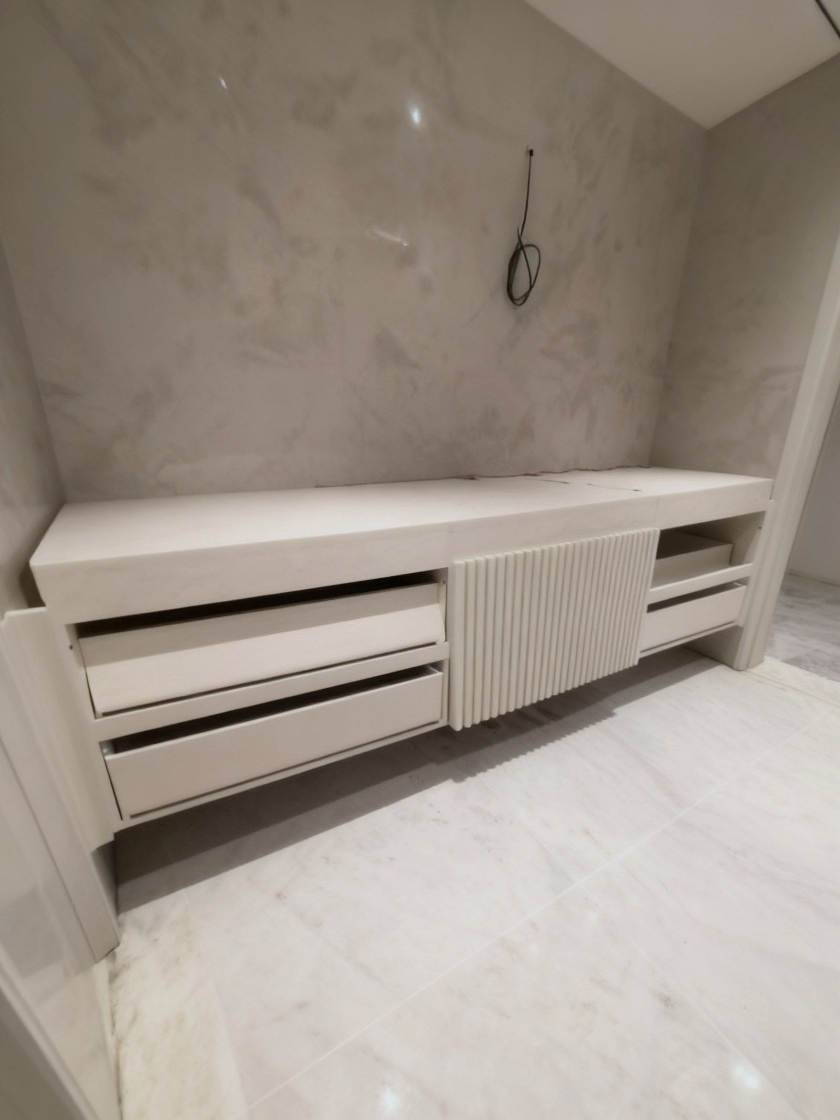
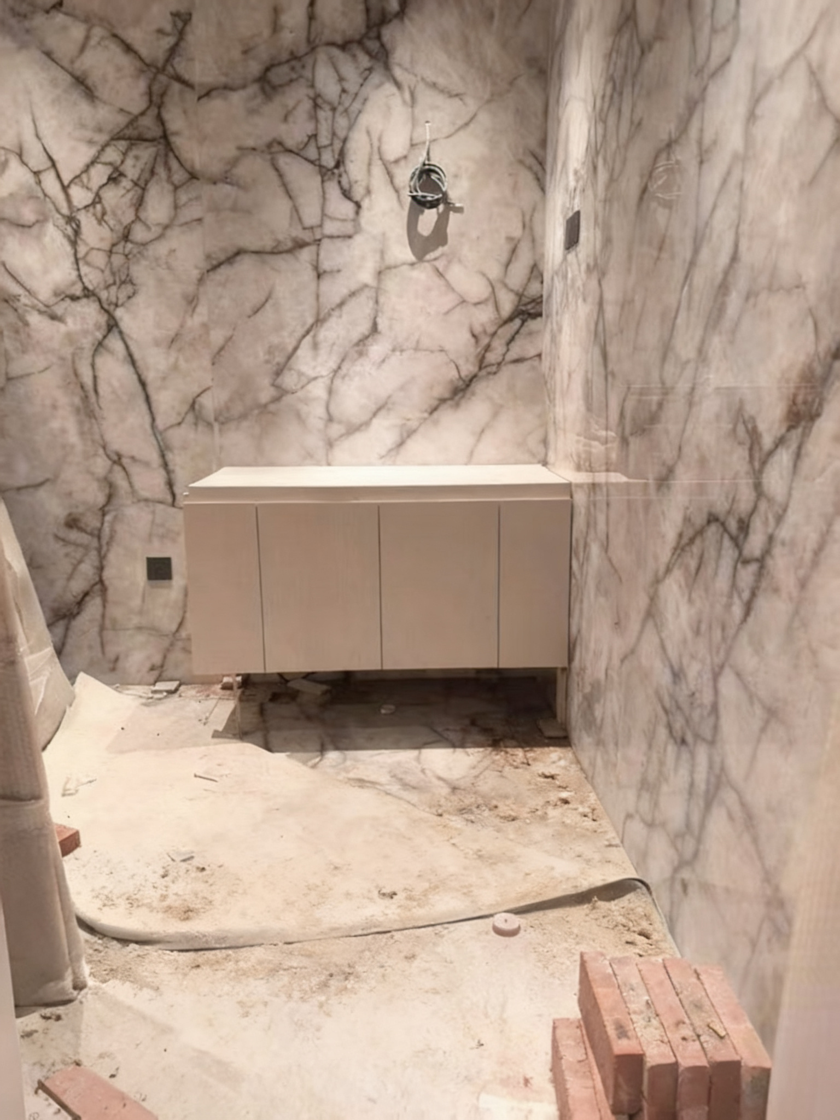
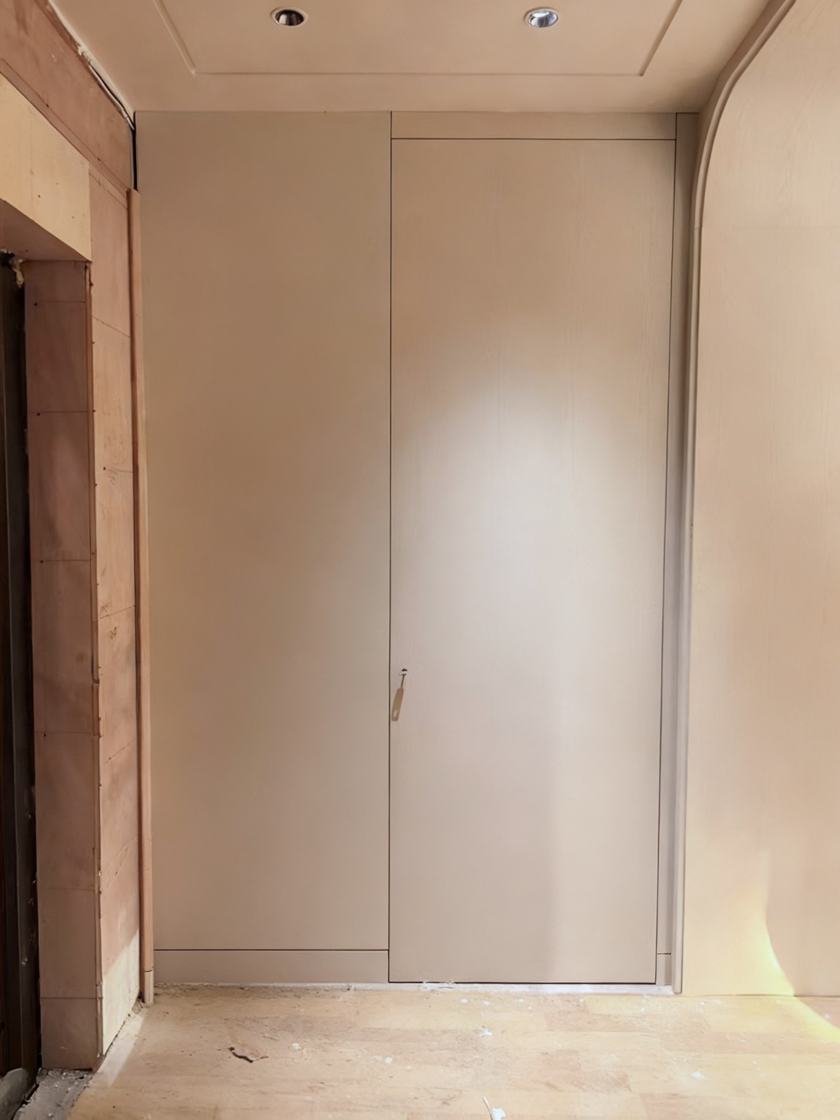
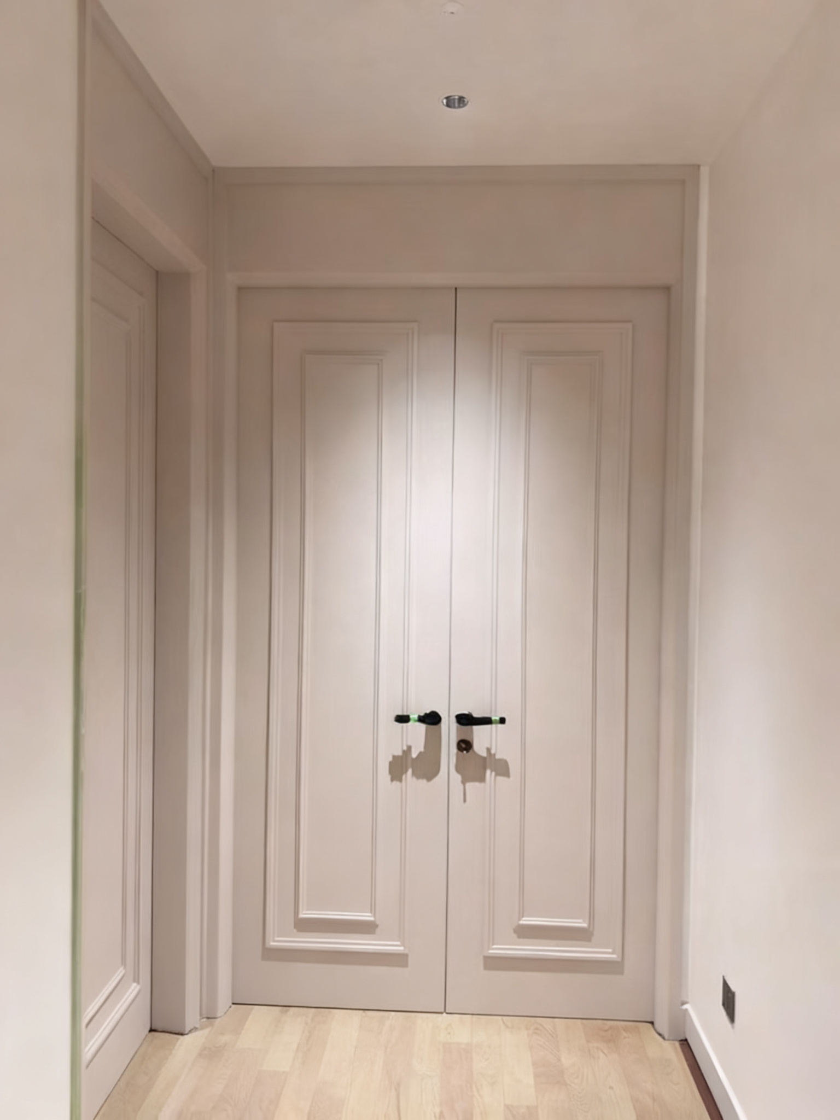
Custom millwork details include curved archways, concealed doors, double-leaf doors, louvred equipment cabinets and wall-hung vanity units.
Daily installation progress updates using a watermark camera for on-site photos, with same-day submission to the company.
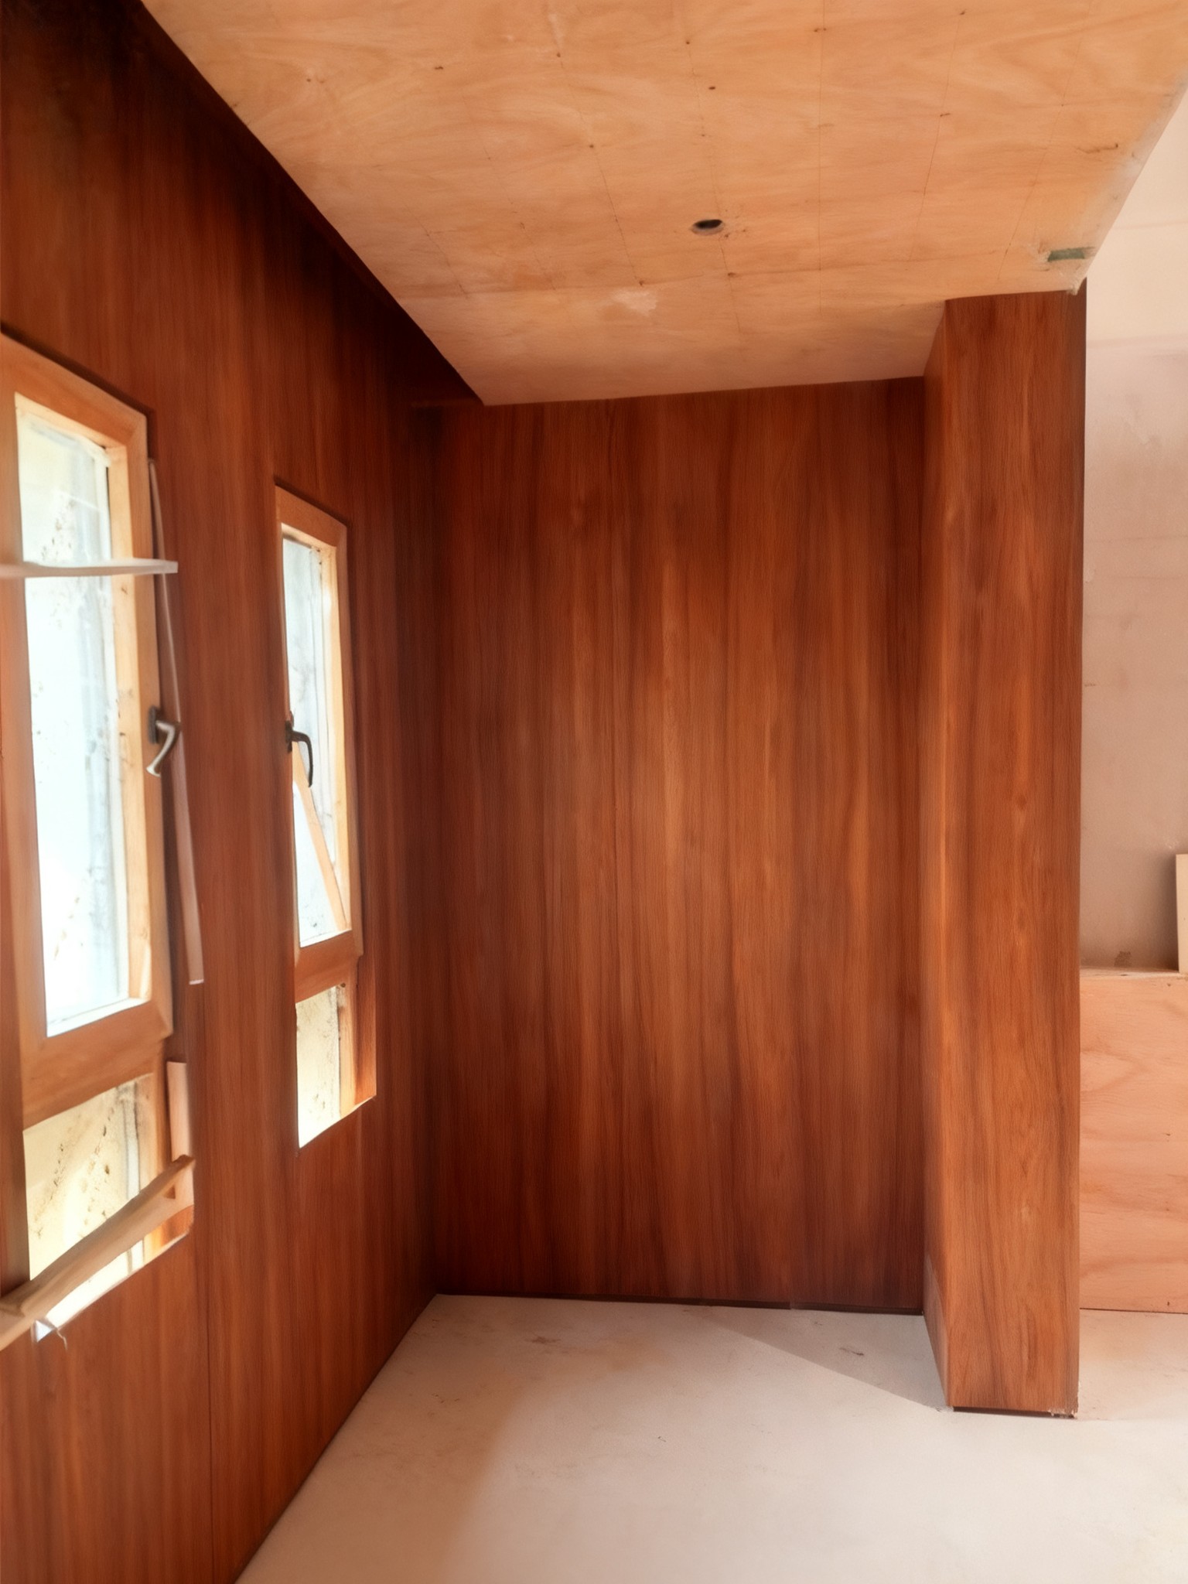
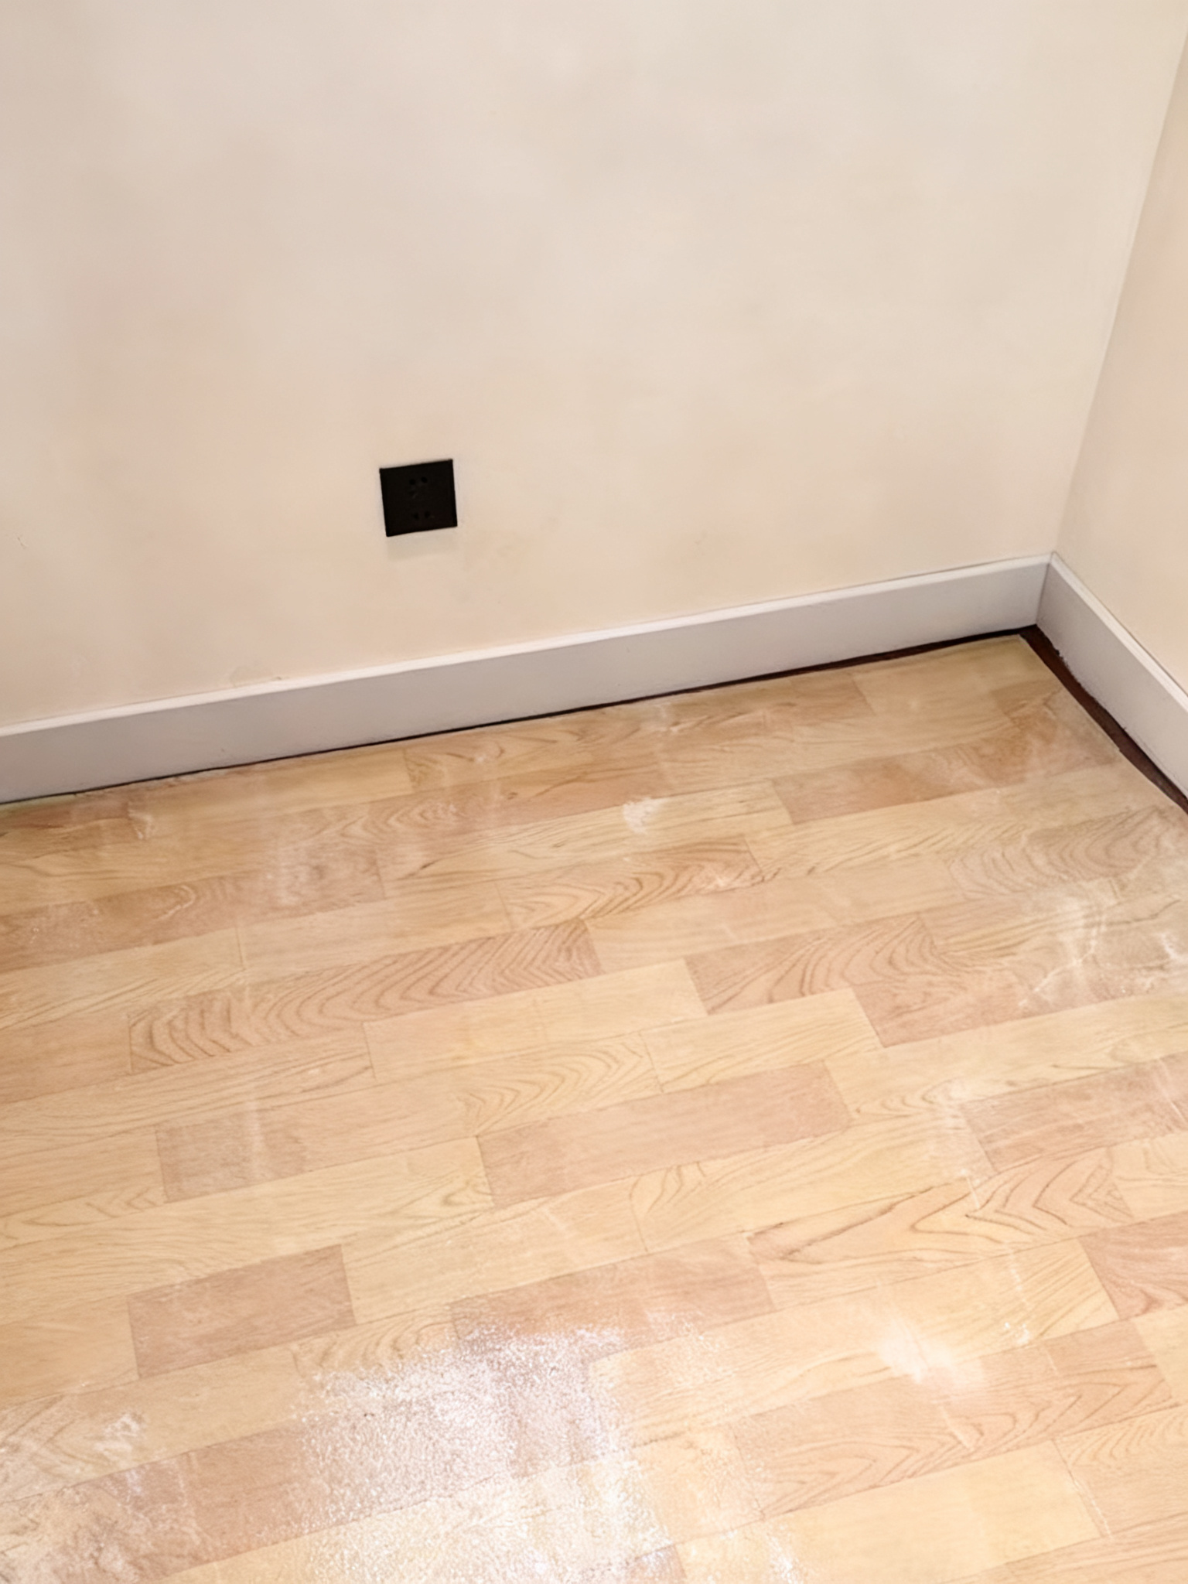
Delivered scope includes wood doors and frames, concealed doors, door frames without door leaves, decorative wood wall panels, vanity units, a TV cabinet and skirting.
Delivery Scope
wood doors and frames
concealed doors
door frames without door leaves
decorative wood wall panels
vanity units
TV cabinet
skirting.
Project Facts
| Location | Xijiao Qingxi Garden II villa project. |
|---|---|
| Completion |
On-Site Photography


Discuss Your Furniture Program
Send project drawings or room schedules for a production proposal.
Contact Us
 ®
®